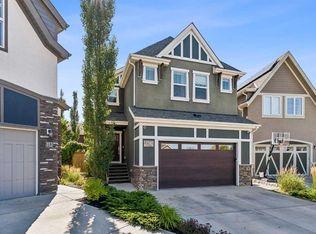
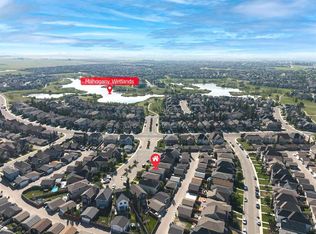
Welcome to this beautiful 2,414 sq. ft. two-storey home in the award-winning lake community of Mahogany, ideally located across from pathways and a playground and just a short walk to the Beach Club. Featuring 4 bedrooms above grade, 2.5 bathrooms, 9-ft ceilings, triple-pane windows, engineered hardwood, a gas fireplace, and main-floor tech space. The spacious kitchen offers stainless steel appliances, quartz countertops, and a walk-in pantry. Upstairs features a bonus room, laundry, and a spacious primary suite with a 5-piece ensuite and his-and-hers walk-in closets. Enjoy the south-facing landscaped backyard with a deck and irrigation system. The unfinished basement offers future development potential. Close to schools, shopping, dining, recreation, and Mahogany’s exceptional lake amenities. Immediate possession available!
For sale
C$889,000
67 N Masters Rise SE, Calgary, AB T3M 2B9
4beds
2,414sqft
Single Family Residence
Built in 2015
3,920 Square Feet Lot
$-- Zestimate®
C$368/sqft
C$50/mo HOA
What's special
Triple-pane windowsEngineered hardwoodGas fireplaceMain-floor tech spaceSpacious kitchenStainless steel appliancesQuartz countertops
- 1 day
- 9
- 0
Zillow last checked:
Listing updated:
Listed by:
Sheraz Anwar, Associate,
Urban-Realty.Ca,
Sanket Patel, Associate,
Urban-Realty.Ca
Source: courtesy of Pillar9 System,MLS®#: A2347652 Originating MLS®#: Calgary
Originating MLS®#: CalgaryFacts & features
Interior
Bedrooms & bathrooms
- Bedrooms: 4
- Bathrooms: 3
- Full bathrooms: 2
- 1/2 bathrooms: 1
Other
- Level: Upper
- Dimensions: 15`2" x 11`4"
Bedroom
- Level: Upper
- Dimensions: 12`5" x 9`5"
Bedroom
- Level: Upper
- Dimensions: 9`2" x 12`9"
Bedroom
- Level: Upper
- Dimensions: 9`4" x 11`1"
Other
- Level: Main
- Dimensions: 5`2" x 4`10"
Other
- Level: Upper
- Dimensions: 8`9" x 8`1"
Other
- Level: Upper
- Dimensions: 13`3" x 11`9"
Dining room
- Level: Main
- Dimensions: 12`3" x 13`0"
Other
- Level: Main
- Dimensions: 5`8" x 11`2"
Family room
- Level: Upper
- Dimensions: 11`8" x 14`0"
Kitchen
- Level: Main
- Dimensions: 10`9" x 13`4"
Laundry
- Level: Upper
- Dimensions: 8`9" x 6`3"
Living room
- Level: Main
- Dimensions: 12`1" x 14`8"
Mud room
- Level: Main
- Dimensions: 5`2" x 4`2"
Office
- Level: Main
- Dimensions: 8`1" x 5`8"
Pantry
- Level: Main
- Dimensions: 4`0" x 5`5"
Walk in closet
- Level: Upper
- Dimensions: 5`0" x 4`11"
Walk in closet
- Level: Upper
- Dimensions: 5`0" x 7`11"
Heating
- Forced Air, Natural Gas
Cooling
- None
Appliances
- Included: Built-In Electric Range, Built-In Oven, Dishwasher, Microwave, Range Hood, Refrigerator
- Laundry: Laundry Room, Upper Level
Features
- Built-in Features, Closet Organizers, Kitchen Island, Pantry, Walk-In Closet(s)
- Flooring: Carpet, Ceramic Tile, Hardwood
- Basement: Full
- Number of fireplaces: 1
- Fireplace features: Gas, Living Room
Interior area
- Total interior livable area: 2,414 sqft
- Finished area above ground: 2,414
- Finished area below ground: 922
Property
Parking
- Total spaces: 4
- Parking features: Double Garage Attached
- Attached garage spaces: 2
Features
- Levels: Two,2 Storey
- Stories: 1
- Patio & porch: Deck
- Exterior features: BBQ gas line, Garden, Private Yard
- Fencing: Fenced
- Frontage length: 10.36M 34`0"
Lot
- Size: 3,920 Square Feet
- Features: Back Yard, Interior Lot, Landscaped, Level
Details
- Parcel number: 112532352
- Zoning: R-G
Construction
Type & style
- Home type: SingleFamily
- Property subtype: Single Family Residence
Materials
- Brick
- Foundation: Concrete Perimeter
- Roof: Asphalt Shingle
Condition
- New construction: No
- Year built: 2015
Community & HOA
Community
- Features: Clubhouse, Park, Playground
- Subdivision: Mahogany
HOA
- Has HOA: No
- Amenities included: Clubhouse, Park, Playground
- HOA fee: C$604 annually
Location
- Region: Calgary
Financial & listing details
- Price per square foot: C$368/sqft
- Date on market: 9/28/2026
- Inclusions: N/A
Price history
Price history is unavailable.
Public tax history
Tax history is unavailable.
Climate risks
Neighborhood: Mahogany
Nearby schools
GreatSchools rating
No schools nearby
We couldn't find any schools near this home.
Similar homes
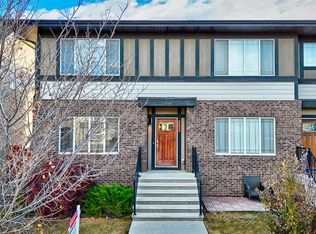
- C$1,019,0005 bd4 ba2.3k sqft92 SW Masters Ct SE, Calgary, AB T3M 2B8For Sale
 MLS ID #A2348750, Henry Nguyen, Associate, Cir Realty. courtesy of Pillar9 System
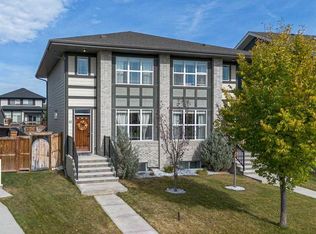
 - C$870,7774 bd4 ba2.2k sqft27 NE Mahogany Cres SE, Calgary, AB T3M 2K6For Sale
 MLS ID #A2343980, Rachel Vanderveen, Associate, Exp Realty. courtesy of Pillar9 System
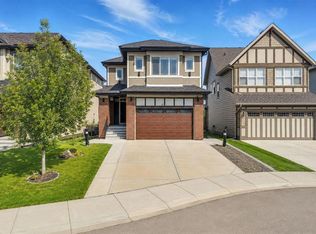
 - C$820,0003 bd3 ba2.4k sqft40 W Masters Cmn SE, Calgary, AB T3M 2B4For Sale
 MLS ID #A2309373, Sukh Pangly, Associate, Exp Realty. courtesy of Pillar9 System
 - C$614,9003 bd3 ba1.5k sqft25 E Marquis Pl SE, Calgary, AB T3M 2A5For Sale
 MLS ID #A2348921, Gloria Sun, Associate, Trustpro Realty. courtesy of Pillar9 System
