Rarely available, this charming Cape is located in the highly sought-after Great Neck South School District, just one block from the LIRR and moments from shopping, dining, parks, local and express buses, major highways, and Northern Boulevard. Zoned for Lakeville Elementary School, Great Neck South Middle School, and Great Neck South High School.
A welcoming front porch leads to a warm and inviting interior featuring a living room with a wood-burning fireplace, a formal dining room, and an eat-in kitchen. A versatile first-floor den, playroom, or home office offers flexibility and, with the adjacent full bath, excellent potential for a first-floor bedroom. Upstairs, all bedrooms are comfortably sized, and the existing layout provides an opportunity to expand the full bath using adjacent unused space.
A glass-enclosed rear porch overlooks the yard and deck, creating an ideal setting for relaxing or entertaining. A side pathway connects the front and rear yards and is conveniently accessed from both the kitchen and the porch. Additional highlights include hardwood floors, gas heat, a full unfinished basement with outside access, a detached one-car garage, and a private driveway accommodating up to four cars.
Combining charm, functionality, and an unbeatable location, this special home also offers access to the renowned Great Neck Park District, featuring Olympic pools, tennis courts, sports fields, an ice-skating rink, and waterfront Steppingstone Park, known for its beautiful setting, seasonal concerts, and year-round recreational programs.
Pending
$1,188,800
67 Nassau Road, Great Neck, NY 11021
3beds
1,703sqft
Single Family Residence, Residential
Built in 1925
4,000 Square Feet Lot
$-- Zestimate®
$698/sqft
$-- HOA
What's special
Gas heatDetached one-car garageFormal dining roomHardwood floorsWarm and inviting interiorEat-in kitchenWelcoming front porch
- 34 days
- 1,540
- 65
Likely to sell faster than
Zillow last checked:
Listing updated:
Listed by:
Branch Real Estate Group 516-671-4400,
Megan Branigan 516-445-3860
Source: OneKey® MLS as distributed by MLS GRID,MLS#: 998739
Facts & features
Interior
Bedrooms & bathrooms
- Bedrooms: 3
- Bathrooms: 2
- Full bathrooms: 2
Primary bedroom
- Description: Spacious sun-filled Primary Bedroom with lots of storage
- Level: Second
Bedroom 2
- Description: Bright and airy 2nd Bedroom
- Level: Second
Bedroom 3
- Description: Spacious 3rd Bedroom
- Level: Second
Bathroom 1
- Description: Full Bath with tub
- Level: First
Bathroom 2
- Description: Full bath with walk-in shower & expansion potential
- Level: Second
Other
- Description: Eat-In-Kitchen/Breakfast Room/Dining Room/Den/Playroom
- Level: First
Other
- Description: Glass-enclosed back porch off Family Room overlooking backyard
- Level: First
Dining room
- Description: Formal dining room with potential for a 4th bedroom
- Level: First
Family room
- Description: Versatile: Den/Playroom/Office
- Level: First
Kitchen
- Description: Eat-in kitchen with direct access to side yard, front yard, and backyard
- Level: First
Living room
- Description: Spacious sun-filled LR with wood-burning fireplace
- Level: First
Heating
- Natural Gas
Cooling
- None
Appliances
- Included: Dishwasher, Dryer, Freezer, Gas Range, Refrigerator, Washer, Gas Water Heater
- Laundry: In Basement
Features
- First Floor Full Bath, Eat-in Kitchen, Formal Dining, Open Floorplan, Open Kitchen, Storage
- Flooring: Hardwood
- Basement: Full,Unfinished
- Attic: None
- Number of fireplaces: 1
- Fireplace features: Living Room, Wood Burning
Interior area
- Total structure area: 1,703
- Total interior livable area: 1,703 sqft
Video & virtual tour
Property
Parking
- Total spaces: 4
- Parking features: Detached, Driveway, Garage, Off Street, On Street, Storage
- Garage spaces: 1
- Has uncovered spaces: Yes
Features
- Levels: Two
- Patio & porch: Covered, Deck, Porch
- Exterior features: Garden, Mailbox, Rain Gutters
- Fencing: Back Yard
- Has view: Yes
- View description: Neighborhood
Lot
- Size: 4,000 Square Feet
- Dimensions: 40 x 100
- Features: Back Yard, Front Yard, Garden, Landscaped, Level, Near Public Transit, Near School, Near Shops
Details
- Additional structures: Garage(s), Shed(s)
- Parcel number: 2289020510000200
- Special conditions: None
Construction
Type & style
- Home type: SingleFamily
- Architectural style: Cape Cod
- Property subtype: Single Family Residence, Residential
Materials
- Frame
Condition
- Actual,Updated/Remodeled
- Year built: 1925
Utilities & green energy
- Sewer: Public Sewer
- Water: Public
- Utilities for property: Cable Available, Electricity Connected, Natural Gas Connected, Phone Available, Sewer Connected, Trash Collection Public, Water Connected
Community & HOA
HOA
- Has HOA: No
Location
- Region: Great Neck
Financial & listing details
- Price per square foot: $698/sqft
- Tax assessed value: $819,000
- Annual tax amount: $15,945
- Date on market: 8/5/2026
- Cumulative days on market: 31 days
- Listing agreement: Exclusive Right To Sell
- Electric utility on property: Yes
Estimated market value
Not available
Estimated sales range
Not available
Not available
Price history
| Date | Event | Price |
|---|---|---|
| 8/31/2026 | Pending sale | $1,188,800$698/sqft |
Source:  OneKey® MLS as distributed by MLS GRID #998739 Report a problem OneKey® MLS as distributed by MLS GRID #998739 Report a problem | ||
| 8/5/2026 | Listed for sale | $1,188,800+168.4%$698/sqft |
Source: OneKey® MLS as distributed by MLS GRID #998739 Report a problem | ||
| 11/20/1995 | Sold | $443,000$260/sqft |
Source: Public Record Report a problem | ||
Public tax history
| Year | Property taxes | Tax assessment |
|---|---|---|
| 2024 | -- | $819 +5.4% |
| 2023 | -- | $777 -4% |
| 2022 | -- | $809 |
| 2021 | $11,063 +7.1% | -- |
| 2020 | $10,327 +1% | $990 |
| 2019 | $10,223 | $990 |
| 2018 | $10,223 -3.6% | $990 |
| 2017 | $10,601 +12.8% | $990 |
| 2016 | $9,401 +130.9% | $990 -5.3% |
| 2015 | $4,072 -11.5% | $1,045 -16.1% |
| 2013 | $4,600 +5.7% | $1,246 |
| 2012 | $4,351 -7% | $1,246 |
| 2011 | $4,676 +4.1% | $1,246 -6% |
| 2010 | $4,491 | $1,326 -17.9% |
| 2009 | -- | $1,616 -1.9% |
| 2008 | -- | $1,648 +1.4% |
| 2006 | -- | $1,625 -37.9% |
| 2005 | -- | $2,615 -37.5% |
| 2004 | -- | $4,187 -9.9% |
| 2003 | -- | $4,649 -9% |
| 2002 | -- | $5,110 |
| 2001 | -- | $5,110 |
| 2000 | -- | $5,110 |
Find assessor info on the county website
Monthly payment
Climate risks
Neighborhood: University Gardens
Nearby schools
Schools provided by the listing agent
- Elementary: Lakeville Elementary School
- Middle: Great Neck South Middle School
- High: Great Neck South High School
Source: OneKey® MLS as distributed by MLS GRID. This data may not be complete. We recommend contacting the local school district to confirm school assignments for this home.
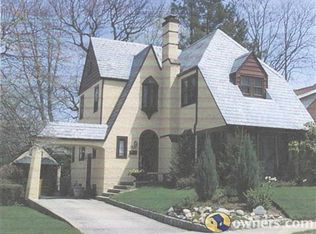
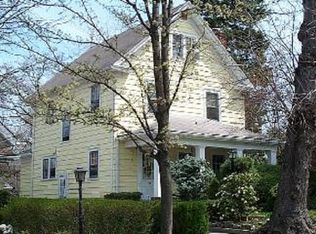
Similar homes
- $1,375,0004 bd3 ba1.5k sqft47-11 Belmont Road, Great Neck, NY 11020For Sale

 MLS ID #1028004, Xiaomeng C. Zhang PSA, Listing by: Keller Williams Realty Greater. OneKey® MLS as distributed by MLS GRID
 - $1,399,8884 bd3 ba2k sqft25147 42nd Ave, Flushing, NY 11363Active
 MLS ID #S1836367, Marisa van Winckle, Listing by: NY Metro Realty Group. StreetEasy
 - $1,290,0005 bd3 ba1.9k sqft125 Baker Hill Road, Great Neck, NY 11023For Sale
 MLS ID #1018946, Xiaomeng C. Zhang PSA, Listing by: Keller Williams Realty Greater. OneKey® MLS as distributed by MLS GRID
 - $1,198,8883 bd2 ba1.7k sqft4524 171st St, Flushing, NY 11358Active
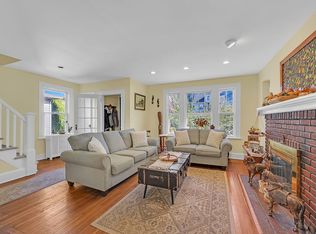 MLS ID #S1814900, Ken Garvey, Listing by: Ken Garvey Real Estate LLC. StreetEasy
 - $1,250,0003 bd2 ba1.2k sqft16029 21st Road, Whitestone, NY 11357For SaleMLS ID #1021599, Xiaomeng C. Zhang PSA, Listing by: Keller Williams Realty Greater. OneKey® MLS as distributed by MLS GRID
- $1,059,9994 bd3 ba1.7k sqft258-10 87th Road, Floral Park, NY 11001For SaleMLS ID #1033010, Reema Sharma, Listing by: S H V Real Estate Corp. OneKey® MLS as distributed by MLS GRID
- $1,150,0003 bd2 ba1k sqft32-34 147th Place, Flushing, NY 11354For SaleMLS ID #1001118, Xiao Zheng, Listing by: Jamie Realty Group. OneKey® MLS as distributed by MLS GRID
- $968,0003 bd3 ba1.3k sqft224-20 92nd Avenue, Queens Village, NY 11428For SaleMLS ID #1039329, Jie Ding, Listing by: RE/MAX 1st Choice. OneKey® MLS as distributed by MLS GRID
- $1,299,0005 bd5 ba1.6k sqft8747 216th Street, Queens Village, NY 11427For SaleMLS ID #1026525, Moin Ahmed, Listing by: Keller Williams Realty Greater. OneKey® MLS as distributed by MLS GRID
- $1,124,9994 bd2 ba1.6k sqft76 Highfield Avenue, Port Washington, NY 11050For SaleMLS ID #1036655, Pamela J. Zaid GRI CBR, Listing by: Howard Hanna Coach. OneKey® MLS as distributed by MLS GRID
- $1,399,0004 bd3 ba2.1k sqft151-57 28th Avenue, Flushing, NY 11354For SaleMLS ID #1038004, Fen Lin, Listing by: E Realty International Corp. OneKey® MLS as distributed by MLS GRID
- $1,398,0003 bd3 ba1.9k sqft120 William Street, East Williston, NY 11596For SaleMLS ID #1021923, Christine Lavelle SFR, Listing by: Howard Hanna Coach. OneKey® MLS as distributed by MLS GRID
- $999,0004 bd3 ba1.5k sqft276 85th Avenue, Floral Park, NY 11001For SaleMLS ID #1029525, Raida Obeidat, Listing by: Douglas Elliman Real Estate. OneKey® MLS as distributed by MLS GRID
- $1,190,0003 bd3 ba1.5k sqft42 Stratford Road, Scarsdale, NY 10583For SaleMLS ID #1033850, Xiaomeng C. Zhang PSA, Listing by: Keller Williams Realty Greater. OneKey® MLS as distributed by MLS GRID
- $1,250,0003 bd3 ba1.1k sqft7129 Manse Street, Forest Hills, NY 11375For SaleMLS ID #1033288, Xiao Ping Zheng CBR, Listing by: RE/MAX 1st Choice. OneKey® MLS as distributed by MLS GRID
- $1,199,0003 bd3 ba1.6k sqft40 Pine Brook Drive, Larchmont, NY 10538For SaleMLS ID #931784, Sylvia Brown Woods, Listing by: Weichert Realtors Heritage Pro. OneKey® MLS as distributed by MLS GRID
- $968,0003 bd2 ba1.1k sqft4621 216th Street, Bayside, NY 11361For SaleMLS ID #1007848, Gina Back, Listing by: RE/MAX 1st Choice. OneKey® MLS as distributed by MLS GRID
- $1,074,9973 bd2 ba1.8k sqft3384 Country Club Road, Bronx, NY 10465For SaleMLS ID #914389, Christina De Luca, Listing by: De Luca Realty Group INC. OneKey® MLS as distributed by MLS GRID
- $998,0003 bd2 ba1k sqft151-28 9th Avenue, Whitestone, NY 11357For SaleMLS ID #1026389, Diana L. Coppola, Listing by: Daniel Gale Sothebys Intl Rlty. OneKey® MLS as distributed by MLS GRID
- $950,0005 bd3 ba2.3k sqft214 Lowell Avenue, Floral Park, NY 11001For SaleMLS ID #1030042, Michael J. Rose, Listing by: OverSouth LLC. OneKey® MLS as distributed by MLS GRID
