Nestled in the town of Wheelock, this circa-1900 farmhouse offers the charm on a beautiful 0.91-acre setting, and plenty of potential to create a home that reflects your vision. Featuring 3 bedrooms, 1 full bath with laundry, and enclosed porches, this property is ready for someone to bring fresh ideas and a little TLC. Outside, the spacious yard invites gardening, outdoor projects, and relaxed country living, with established fruit trees, ample garden space, a garden shed, tool shed, and compost bin. Nature lovers will appreciate the local wildlife, a nearby river, and convenient access to VAST and VASA trails. Practical features include a spacious one-car garage for parking and storage, a clean basement with new support columns and a workbench area, a new oil tank installed in 2021, a boiler serviced annually, and a propane-powered standby generator. The property is served by a reliable off-site spring water source. Whether you dream of restoration, a peaceful Vermont getaway, or a quaint place to call home, this property offers a wonderful opportunity to bring your vision to life! Sold in as-is condition.
Active
Listed by: Parkway Realty • Holly McKeon • 802-748-8169
$157,200
67 Peak Road, Wheelock, VT 05851
3beds
1,434sqft
Single Family Residence
Built in 1900
0.91 Acres Lot
$153,200 Zestimate®
$110/sqft
$-- HOA
What's special
Enclosed porchesAmple garden spaceGarden shedEstablished fruit treesTool shedSpacious yardCompost bin
- 9 days
- 441
- 32
Zillow last checked:
Listing updated:
Listed by:
Holly McKeon,
Parkway Realty 802-748-8169,
Anthony R Hayden,
Parkway Realty
Source: PrimeMLS,MLS#: 5113930
Facts & features
Interior
Bedrooms & bathrooms
- Bedrooms: 3
- Bathrooms: 1
- Full bathrooms: 1
Heating
- Oil, Pellet Stove, Direct Vent, Hot Air
Cooling
- None
Appliances
- Included: Dryer, Freezer, Electric Range, Refrigerator, Washer, Water Heater off Boiler
Features
- Ceiling Fan(s), Kitchen/Dining
- Flooring: Carpet, Vinyl
- Basement: Concrete,Dirt Floor,Interior Stairs,Unfinished,Exterior Entry,Basement Stairs,Interior Entry
Interior area
- Total structure area: 2,674
- Total interior livable area: 1,434 sqft
- Finished area above ground: 1,434
- Finished area below ground: 0
Property
Parking
- Total spaces: 1
- Parking features: Gravel, Driveway, Garage
- Garage spaces: 1
- Has uncovered spaces: Yes
Accessibility
- Accessibility features: 1st Floor Bedroom, 1st Floor Full Bathroom, Bathroom w/Tub, 1st Floor Laundry
Features
- Levels: One and One Half
- Stories: 1.5
- Patio & porch: Enclosed Porch
- Exterior features: Garden
- Frontage length: Road frontage: 234
Lot
- Size: 0.91 Acres
- Features: In Town, Rural
Details
- Additional structures: Outbuilding
- Parcel number: 74423710415
- Zoning description: None
- Special conditions: Standard
- Other equipment: Standby Generator
Construction
Type & style
- Home type: SingleFamily
- Property subtype: Single Family Residence
Materials
- Wood Frame, Clapboard Exterior, Vinyl Siding
- Foundation: Concrete, Fieldstone
- Roof: Corrugated,Metal
Condition
- New construction: No
- Year built: 1900
Utilities & green energy
- Electric: 100 Amp Service, Circuit Breakers
- Sewer: 1000 Gallon, Concrete
- Utilities for property: Phone, Cable, Propane, Fiber Optic Internt Avail
Community & HOA
Community
- Security: Carbon Monoxide Detector(s), Battery Smoke Detector
Location
- Region: Wheelock
Financial & listing details
- Price per square foot: $110/sqft
- Tax assessed value: $155,800
- Annual tax amount: $2,330
- Date on market: 10/12/2026
- Listing terms: Cash,Conventional
- Road surface type: Gravel
Estimated market value
$153,200
$146,000 - $161,000
$2,542/mo
Price history
| Date | Event | Price |
|---|---|---|
| 10/12/2026 | Listed for sale | $157,200+102.8%$110/sqft |
Source:  PrimeMLS #5113930 Report a problem | ||
| 5/19/2009 | Sold | $77,500$54/sqft |
Source: Public Record Report a problem | ||
| 6/19/2006 | Sold | $77,500$54/sqft |
Source: Public Record Report a problem | ||
Public tax history
| Year | Property taxes | Tax assessment |
|---|---|---|
| 2024 | -- | $71,500 |
| 2023 | -- | $71,500 |
| 2022 | -- | $71,500 -1.2% |
| 2021 | -- | $72,400 |
| 2020 | -- | $72,400 |
| 2019 | -- | $72,400 |
| 2018 | -- | $72,400 -8.6% |
| 2017 | -- | $79,200 |
| 2016 | -- | $79,200 +9900% |
| 2015 | -- | $792 |
| 2014 | -- | $792 |
| 2013 | -- | $792 -27.3% |
| 2012 | -- | $1,090 |
| 2011 | -- | $1,090 |
| 2010 | -- | $1,090 |
| 2009 | -- | $1,090 |
| 2008 | -- | $1,090 +128.5% |
| 2007 | -- | $477 |
| 2006 | -- | $477 |
| 2003 | $1,145 | $477 |
Find assessor info on the county website
Monthly payment
Est. payment
Payment breakdown
Explore the cost of this home by adjusting the details. Changes won't be saved.Climate risks
Neighborhood: 05851
Nearby schools
Schools provided by the listing agent
- Elementary: Millers Run Elementary School
- Middle: Millers Run USD 37
- District: Kingdom East
Source: PrimeMLS. This data may not be complete. We recommend contacting the local school district to confirm school assignments for this home.
Similar homes
- $149,9003 bd2 ba1.6k sqft4018 Severance Hill Road, Lyndon, VT 05851Active
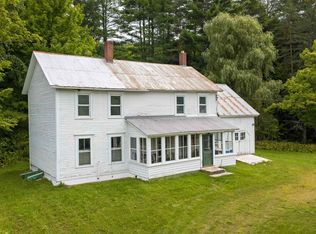 MLS ID #5106902, Katy Rossell. PrimeMLS
- $174,9993 bd2 ba1.6k sqft22 Church Street, Burke, VT 05871Active
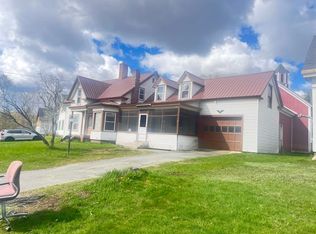 MLS ID #5088097, Michelle McManus. PrimeMLS
- $159,0002 bd2 ba993 sqft81 Rod Key Street, Lyndon, VT 05851Active
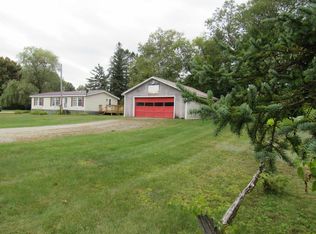 MLS ID #5110680, Sharon Faust. PrimeMLS
- $195,0005 bd1 ba1.7k sqft28 Stevens Loop, Lyndon, VT 05851Active
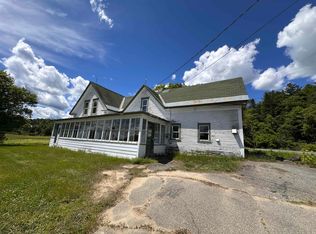 MLS ID #5095397, Nancy Durand. PrimeMLS
