Skip main navigation
Sold for $359,900
  • $359,900

    67 Phyllis Avenue, Waterbury, CT 06708

    3beds
    1,777sqft
    Single Family Residence
    Built in 1959
    8,276 Square Feet Lot
    $357,400 Zestimate®
    $203/sqft
    $2,288 Estimated rent

    Home value

    $357,400

    $340,000 - $375,000

    $2,288/mo

    Zestimate® history
    Loading
    Loading...

    Owner options

    List your home for rent

    $2,288/mo

    Rent Zestimate®

    Find your next renter with Zillow Rental Manager. Plus, with online applications, you can quickly screen prospective tenants – for free.

    Learn more

    $2,288/mo

    Rent Zestimate®

    Refinance and save

    $2,726/mo

    Est. payment

    Refinancing to a lower rate could help reduce your monthly payments and save thousands over the life of the loan.

    See today's rates

    $2,726/mo

    Est. payment

    Explore your selling options

    Work with a Zillow partner agent

    Leverage their expertise and Zillow's premium Showcase listings to get your home seen by more buyers.

    Get started

    List with your own agent

    Get your home in front of millions of buyers by listing it on Zillow.

    Learn how to do it

    Sell it yourself

    Take full control of how buyers see your home on Zillow by listing For Sale by Owner (FSBO).

    List your home

    What's special

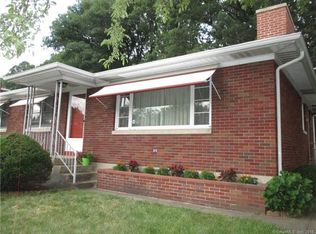
    Mid-century brick ranch offering classic charm, modern updates, and exceptional solar energy savings. This move-in ready, well-maintained home features hardwood floors throughout the living room and bedrooms. Upgrades include new hot water heater, chimney liner, and tub/shower. The south-facing solar panels maximize efficiency to keep your utility costs low. The beautifully remodeled lower level features a newer washer and dryer plus a second refrigerator, expanding your living space. Enjoy outdoor living in the nicely landscaped yard, complete with sprinkler system, private backyard, and patio for relaxing. Desirable location. A MUST SEE. Some photos have been enhanced with virtual staging. Property is currently unfurnished.

    Zillow last checked:

    Listing updated:

    Listed by:

    Derek Greene (888)278-5840,

    Derek Greene 888-278-5840

    Bought with:

    Ruby Morrison, RES.0832482

    Regency Real Estate, LLC

    Source: Smart MLS,MLS#: 24188463MLS Logo

    Facts & features

    Interior

    Bedrooms & bathrooms
    • Bedrooms: 3
    • Bathrooms: 1
    • Full bathrooms: 1
    Primary bedroom
    • Level: Main
    • Area: 139.86 Square Feet
    • Dimensions: 11.1 x 12.6
    Bedroom
    • Level: Main
    • Area: 120 Square Feet
    • Dimensions: 10 x 12
    Bedroom
    • Level: Main
    • Area: 93.6 Square Feet
    • Dimensions: 9 x 10.4
    Primary bathroom
    • Level: Main
    • Area: 51.24 Square Feet
    • Dimensions: 6.1 x 8.4
    Kitchen
    • Level: Main
    • Area: 183.96 Square Feet
    • Dimensions: 14.6 x 12.6
    Living room
    • Level: Main
    • Area: 277.97 Square Feet
    • Dimensions: 13.3 x 20.9
    Heating
    • Baseboard, Hot Water, Oil
    Cooling
    • Ceiling Fan(s), Whole House Fan, Window Unit(s)
    Appliances
    • Included: Electric Range, Range Hood, Refrigerator, Dishwasher, Washer, Dryer, Water Heater
    • Laundry: Lower Level
    Features
    • Doors: Storm Door(s)
    • Windows: Storm Window(s)
    • Basement: Full,Sump Pump,Storage Space,Garage Access,Interior Entry,Liveable Space
    • Attic: None
    • Number of fireplaces: 1
    Interior area
    • Total structure area: 1,777
    • Total interior livable area: 1,777 sqft
    • Finished area above ground: 1,048
    • Finished area below ground: 729

    Property

    Parking
    • Total spaces: 2
    • Parking features: Attached, Paved, On Street, Driveway, Garage Door Opener, Private, Asphalt
    • Attached garage spaces: 1
    • Has uncovered spaces: Yes
    Features
    • Patio & porch: Patio
    • Exterior features: Outdoor Grill, Sidewalk, Rain Gutters, Lighting, Stone Wall, Underground Sprinkler
    Lot
    • Size: 8,276 Square Feet
    • Features: Borders Open Space
    Details
    • Parcel number: 1392622
    • Zoning: RL

    Construction

    Type & style
    • Home type: SingleFamily
    • Architectural style: Ranch
    • Property subtype: Single Family Residence
    Materials
    • Brick
    • Foundation: Concrete Perimeter
    • Roof: Asphalt
    Condition
    • New construction: No
    • Year built: 1959

    Utilities & green energy

    • Sewer: Public Sewer
    • Water: Public
    • Utilities for property: Cable Available
    Green energy
    • Energy efficient items: Ridge Vents, Doors, Windows
    • Energy generation: Solar

    Community & HOA

    Community
    • Features: Park, Shopping/Mall
    • Subdivision: Town Plot
    HOA
    • Has HOA: No
    Location
    • Region: Waterbury

    Financial & listing details

    • Price per square foot: $203/sqft
    • Tax assessed value: $145,810
    • Annual tax amount: $6,319
    • Date on market: 7/2/2026

    Price history

    DateEventPrice
    11/7/2026Listing removed$2,350$1/sqft
    Source: Smart MLS #24206461 Report a problem
    9/12/2026Listed for rent$2,350$1/sqft
    Source: Smart MLS #24206461 Report a problem
    9/3/2026Sold$359,900$203/sqft
    Source: Smart MLS #24188463 Report a problem
    8/4/2026Pending sale$359,900$203/sqft
    Source: Smart MLS #24188463 Report a problem
    7/2/2026Listed for sale$359,900+259.9%$203/sqft
    Source: Smart MLS #24188463 Report a problem
    8/3/2018Sold$100,000$56/sqft
    Source: Public Record Report a problem

    Public tax history

    YearProperty taxesTax assessment
    2025$6,559 -9%$145,810
    2024$7,209 -8.8%$145,810
    2023$7,901 +67.5%$145,810 +86.1%
    2022$4,717 $78,350
    2021$4,717 0%$78,350
    2020$4,717 +0%$78,350
    2019$4,717 $78,350
    2018$4,717 -5.6%$78,350 -5.6%
    2017$4,998 $83,010
    2016$4,998 +3.4%$83,010
    2015$4,833 $83,010
    2014$4,833 +2.2%$83,010
    2013$4,730 -6.3%$83,010 -31.3%
    2012$5,049 0%$120,760
    2011$5,050 $120,760
    2010$5,050 +4.8%$120,760
    2009$4,821 $120,760
    2008$4,821 +19.4%$120,760 +61.4%
    2005$4,039 +3.1%$74,830 +4.8%
    2002$3,917 +44.5%$71,400 +157.6%
    2001$2,711 $27,720
    Find assessor info on the county website

    Neighborhood: Town Plot

    Nearby schools

    GreatSchools rating
    Schools provided by the listing agent
    • Elementary: B. W. Tinker
    • Middle: West Side
    • High: John F. Kennedy

    Source: Smart MLS. This data may not be complete. We recommend contacting the local school district to confirm school assignments for this home.

    Sell for more on Zillow
    Get a Zillow Showcase℠ listing at no additional cost and you could sell for .
    $357,400
    2% more
    +$7,148
    With Zillow Showcase(estimated)

    $364,548

    Sell for more on Zillow
    Get a Zillow Showcase℠ listing at no additional cost and you could sell for .
    $357,400
    2% more
    +$7,148
    With Zillow Showcase(estimated)

    $364,548