
Welcome to 67 Rabun St, a charming historic home offering nearly 2,000 square feet of living space in the heart of Sparta. Featuring 3 bedrooms and 2 full bathroom, this property combines classic character with a spacious and functional layout. Inside, you'll find generous room sizes and beautiful hardwood flooring that add warmth and timeless appeal throughout the home. With approximately 1,951 square feet, there is plenty of space for comfortable everyday living, entertaining, or creating dedicated office and flex areas. Outside, the property sits on approximately 0.29 acres and includes a detached garage, providing additional parking, storage, or workshop potential. The manageable yard offers room to enjoy the outdoors without excessive maintenance. Whether you're looking for a primary residence, investment opportunity, or a home with historic charm and room to personalize, 67 Rabun St offers plenty of potential in an established Sparta location. Schedule your showing and explore everything this unique property has to offer.
Active
$300,000
67 Rabun St, Sparta, GA 31087
3beds
1,951sqft
Single Family Residence
Built in 1920
0.29 Acres Lot
$288,600 Zestimate®
$154/sqft
$-- HOA
What's special
Manageable yardDetached garageBeautiful hardwood flooringGenerous room sizesSpacious and functional layout
- 23 days
- 384
- 12
Zillow last checked:
Listing updated:
Listed by:
Erica S Griffin 404-453-2413,
Cheryl Taylor Real Estate
Source: GAMLS,MLS#: 10843590
Facts & features
Interior
Bedrooms & bathrooms
- Bedrooms: 3
- Bathrooms: 2
- Full bathrooms: 2
- Main level bathrooms: 2
- Main level bedrooms: 3
Rooms
- Room types: Family Room
Heating
- Forced Air
Cooling
- Ceiling Fan(s), Central Air
Appliances
- Included: None
- Laundry: Mud Room
Features
- Double Vanity
- Flooring: Hardwood
- Basement: None
- Attic: Pull Down Stairs
- Has fireplace: No
Interior area
- Total structure area: 1,951
- Total interior livable area: 1,951 sqft
- Finished area above ground: 1,951
- Finished area below ground: 0
Property
Parking
- Parking features: Detached, Garage, Off Street
- Has garage: Yes
Features
- Levels: One
- Stories: 1
Lot
- Size: 0.29 Acres
- Features: Level
Details
- Parcel number: S003 079
Construction
Type & style
- Home type: SingleFamily
- Architectural style: Bungalow/Cottage,Craftsman,Ranch
- Property subtype: Single Family Residence
Materials
- Aluminum Siding, Vinyl Siding
- Roof: Composition
Condition
- Resale
- New construction: No
- Year built: 1920
Utilities & green energy
- Electric: 220 Volts
- Sewer: Public Sewer
- Water: Public
- Utilities for property: Cable Available, Electricity Available, Underground Utilities
Community & HOA
Community
- Features: None
- Subdivision: None
HOA
- Has HOA: No
- Services included: None
Location
- Region: Sparta
Financial & listing details
- Price per square foot: $154/sqft
- Tax assessed value: $74,918
- Annual tax amount: $1,493
- Date on market: 9/10/2026
- Cumulative days on market: 24 days
- Listing agreement: Exclusive Right To Sell
- Listing terms: Cash,Conventional,VA Loan
- Electric utility on property: Yes
Estimated market value
$288,600
$274,000 - $303,000
$1,944/mo
Price history
| Date | Event | Price |
|---|---|---|
| 9/10/2026 | Listed for sale | $300,000+300%$154/sqft |
Source:  GAMLS #10843590 Report a problem GAMLS #10843590 Report a problem | ||
| 2/11/2020 | Sold | $75,000$38/sqft |
Source: Public Record Report a problem | ||
Public tax history
| Year | Property taxes | Tax assessment |
|---|---|---|
| 2025 | $1,494 -0.6% | $29,967 |
| 2024 | $1,503 +7.2% | $29,967 |
| 2023 | $1,402 +2.9% | $29,967 |
| 2022 | $1,363 0% | $29,967 |
| 2021 | $1,364 -2.2% | $29,967 |
| 2020 | $1,394 +1.7% | $29,967 |
| 2019 | $1,370 +0.3% | $29,967 |
| 2018 | $1,367 +46% | $29,967 |
| 2017 | $936 | $29,967 |
| 2016 | $936 | $29,967 |
| 2015 | -- | $29,967 |
| 2014 | -- | $29,967 |
| 2013 | -- | $29,967 |
| 2012 | -- | -- |
| 2011 | -- | -- |
Find assessor info on the county website
Monthly payment
Est. payment
Payment breakdown
Explore the cost of this home by adjusting the details. Changes won't be saved.Climate risks
Neighborhood: 31087
Nearby schools
Schools provided by the listing agent
- Elementary: Lewis
- Middle: Hancock Central
- High: Hancock Central
Source: GAMLS. This data may not be complete. We recommend contacting the local school district to confirm school assignments for this home.
Similar homes
- $310,0002 bd1 ba1k sqft1071 Sandy Run Dr, Sparta, GA 31087For Sale
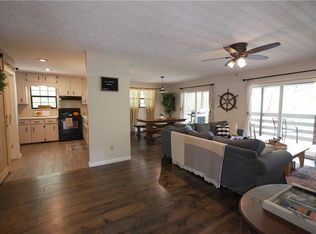
 MLS ID #7836923, Jennelle Razz McGovern, HomeSmart. FMLS GA
 - $299,0003 bd2 ba1.6k sqft138 Lakeshore Cir NE, Milledgeville, GA 31061Active
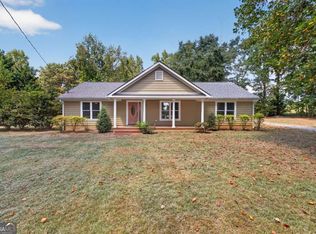
 MLS ID #10840934, Kay A McGiboney, Fickling Lake Country,LLC. GAMLS
 - $299,9002 bd2 ba1k sqft1000 Marigold Rd, Sparta, GA 31087For Sale
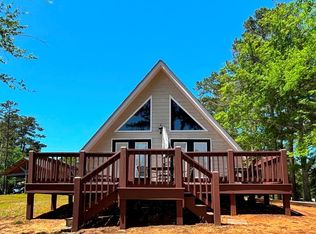 MLS ID #56811, Julia Thomas. Milledgeville MLS
 - $299,9002 bd2 ba1k sqft1000 Marigold Rd NE #25, Sparta, GA 31087Active
 MLS ID #10770466, Julia S Thomas, Fickling Lake Country,LLC. GAMLS
 - $265,0003 bd2 ba1.7k sqft7591 State Highway 15 N, Warthen, GA 31094ActiveMLS ID #10841106, Zack Webb, Town & Country RE & Inv Co Inc. GAMLS
- $330,0003 bd2 ba1.5k sqft207 Black Oak Dr, Sparta, GA 31087ActiveMLS ID #10818265, Amy Chappell, Robert Binion Real Estate. GAMLS
- $274,5003 bd3 ba1.8k sqft2197 N Jefferson St NE, Milledgeville, GA 31061ActiveMLS ID #10827022, Bob Hamilton, Great Blue Realty LLC. GAMLS
- $324,9002 bd2 ba1.3k sqft227 Starboard Trl, Sparta, GA 31087ActiveMLS ID #10831453, Ladonna S Swinwood, Algin Realty, Inc.. GAMLS
- $284,0003 bd2 ba1.7k sqft108 Wesley Ln, Eatonton, GA 31024ActiveMLS ID #10773387, Camilo Perez, Home Sold Realty. GAMLS
- $339,0003 bd2 ba1.8k sqft106 Newport Rd NE, Milledgeville, GA 31061ActiveMLS ID #10796453, Edgar James Maxwell, Algin Realty, Inc.. GAMLS
- $415,0003 bd2 ba1.4k sqft2123 Harbour Pointe Dr, Sparta, GA 31087ActiveMLS ID #10836697, Edith Webb, Drake Realty Lake Area. GAMLS
- $174,9004 bd2 ba2.1k sqft111 Harper Rd, Sparta, GA 31087ActiveMLS ID #10826206, Tina L Story, Coldwell Banker Watson & Knox. GAMLS
