Experience the lifestyle you've been dreaming of in this exceptional 55+ community offering comfort, convenience, and carefree living. This bright and spacious condominium features an inviting open floor plan, generous living and dining areas, and an abundance of natural light. The well-appointed kitchen offers custom cabinetry and Corian countertops. The spacious primary suite features a walk-in closet and private bath. Resort-style amenities include a clubhouse, outdoor pool, fitness center, tennis courts, and beautifully landscaped grounds, creating the perfect setting for an active and social lifestyle. A private patio provides the ideal space for relaxing and enjoying the beautiful surroundings. Ideally located close to shopping, dining, healthcare facilities, major highways, and public transportation. Whether you're looking to simplify, socialize, or simply enjoy life, this is a wonderful opportunity to experience all that this sought-after community has to offer.
Under contract
$439,900
67 Ridgeview Ln, Mount Arlington Boro, NJ 07856
2beds
--sqft
Condominium
Built in 2004
-- sqft lot
$438,900 Zestimate®
$--/sqft
$597/mo HOA
What's special
Outdoor poolTennis courtsPrivate bathFitness centerAbundance of natural lightBeautifully landscaped groundsBright and spacious condominium
- 77 days
- 47
- 1
Zillow last checked:
Listing updated:
Listed by:
Jacqueline Scura 973-214-9488,
Compass Of New Jersey,
Dominique Scura
Source: GSMLS,MLS#: 4035114
Facts & features
Interior
Bedrooms & bathrooms
- Bedrooms: 2
- Bathrooms: 2
- Full bathrooms: 2
Primary bedroom
- Description: 1st Floor
Bedroom 1
- Level: First
Bedroom 2
- Level: First
Primary bathroom
- Features: Stall Shower And Tub
Dining room
- Level: First
Family room
- Level: First
Kitchen
- Features: Kitchen Island
- Level: First
Living room
- Level: First
Basement
- Features: Storage Room
Heating
- 1 Unit, Forced Air, Natural Gas
Cooling
- 1 Unit, Central Air
Appliances
- Included: Dishwasher, Dryer, Microwave, Range/Oven-Gas, Refrigerator, Washer
Features
- Flooring: Carpet, Wood
- Windows: Blinds
- Basement: None
- Has fireplace: No
Property
Parking
- Total spaces: 1
- Parking features: Assigned, Underground
- Attached garage spaces: 1
Features
- Levels: One,One Floor Unit
- Stories: 1
- Patio & porch: Patio
- Has private pool: Yes
- Pool features: Outdoor Pool, Association
Details
- Parcel number: 2326000490003000670000
Construction
Type & style
- Home type: Condo
- Property subtype: Condominium
Materials
- Brick, Vinyl Siding
- Roof: Asphalt Shingle
Condition
- Year built: 2004
Utilities & green energy
- Sewer: Public Sewer
- Water: Public
- Utilities for property: Electricity Connected, Cable Connected, Garbage Included
Community & HOA
Community
- Features: Clubhouse, Elevator, Fitness Center, Kitchen Facilities, Storage
- Senior community: Yes
- Subdivision: Horizons At Mount Arlington
HOA
- Has HOA: Yes
- Services included: Maintenance-Common Area, Maintenance Structure, Snow Removal, Trash
- HOA fee: $597 monthly
Location
- Region: Mount Arlington
Financial & listing details
- Tax assessed value: $308,200
- Annual tax amount: $6,789
- Date on market: 6/17/2026
- Ownership type: Condominium
- Electric utility on property: Yes
Estimated market value
$438,900
$417,000 - $461,000
$3,051/mo
Price history
| Date | Event | Price |
|---|---|---|
| 7/23/2026 | Pending sale | $439,900 |
Source:  GSMLS #4035114 Report a problem GSMLS #4035114 Report a problem | ||
| 6/17/2026 | Listed for sale | $439,900+8.1% |
Source: GSMLS #4035114 Report a problem | ||
| 1/25/2006 | Sold | $406,900 |
Source: Public Record Report a problem | ||
Public tax history
| Year | Property taxes | Tax assessment |
|---|---|---|
| 2025 | $6,275 | $308,200 |
| 2024 | $6,275 +4.1% | $308,200 |
| 2023 | $6,025 -13.3% | $308,200 +23.2% |
| 2022 | $6,948 +1.5% | $250,100 |
| 2021 | $6,843 +3.8% | $250,100 |
| 2020 | $6,590 +0.2% | $250,100 |
| 2019 | $6,575 +1.2% | $250,100 |
| 2018 | $6,500 +0.2% | $250,100 |
| 2017 | $6,488 +1.8% | $250,100 |
| 2016 | $6,375 +1.2% | $250,100 |
| 2015 | $6,303 +1.7% | $250,100 |
| 2014 | $6,200 +1.5% | $250,100 |
| 2013 | $6,110 +2.3% | $250,100 |
| 2012 | $5,970 +2.7% | $250,100 |
| 2011 | $5,815 -15.9% | $250,100 |
| 2010 | $6,917 +3.1% | $250,100 -20.6% |
| 2009 | $6,713 | $315,000 |
| 2008 | -- | $315,000 |
| 2007 | -- | $315,000 |
Find assessor info on the county website
Monthly payment
Est. payment
Payment breakdown
Explore the cost of this home by adjusting the details. Changes won't be saved.Climate risks
Neighborhood: 07856
- $390,0002 bd2 ba1.4k sqft84 Ridgeview Ln, Mount Arlington, NJ 07856Off Market
- $426,4002 bd2 ba1.4k sqft74 Ridgeview Ln, Mount Arlington, NJ 07856Off Market
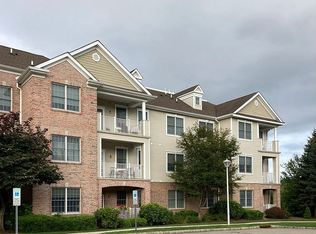
- $492,400-- bd-- ba1.6k sqft77 Ridgeview Ln, Mount Arlington, NJ 07856Off Market
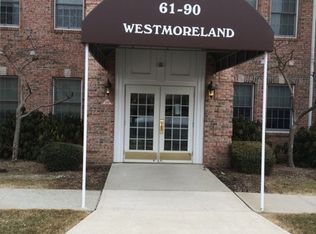
- $426,0002 bd2 ba1.4k sqft64 Ridgeview Ln, Mount Arlington, NJ 07856Off Market
Similar homes
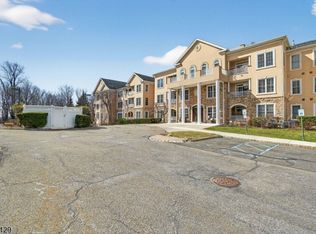
- $449,0002 bd2 ba-- sqft2205 Clinton Ln BLDG Wilso #2205, Rockaway Twp., NJ 07866For Sale
 MLS ID #4049637, Susan Gerardo, Bhhs Horizon Realty. GSMLS
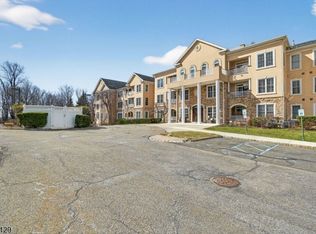
 - $449,0002 bd2 ba-- sqft2205 Clinton Ln Unit 2205, Rockaway, NJ 07866For Sale
 BHHS broker feed
 - $435,0002 bd2 ba1.3k sqft505 Cleveland Ln, Rockaway Twp., NJ 07866For Sale
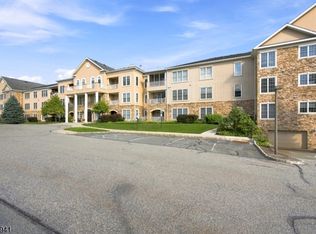 MLS ID #4048952, Ilene Horowitz, Coldwell Banker Realty. GSMLS
 - $440,0002 bd2 ba-- sqft92 New York Ave, Jefferson Twp., NJ 07849For Sale
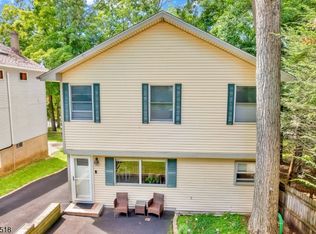 MLS ID #4049184, William Olivier, Re/Max Platinum Group. GSMLS
 - $463,0002 bd3 ba-- sqft6102 Veterans Dr, Wharton, NJ 07885For Sale
 MLS ID #26030273, Marian Bloete, Century 21 Venture Real Estate Rockaway. NJMLS
