Skip main navigation
Active
  • $3,950,000

    67 Saint Stephens School Rd, Austin, TX 78746

    8beds
    10,425sqft
    : 
    $28,498/mo
    Get pre-qualified
    Single Family Residence
    Built in 1999
    2.74 Acres Lot
    $-- Zestimate®
    $379/sqft
    $233/mo HOA

    What's special

    Private gateGated estateElevated settingWinding drive
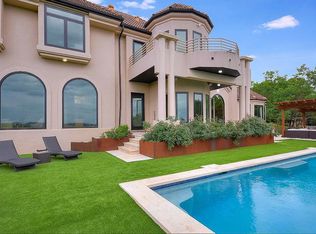
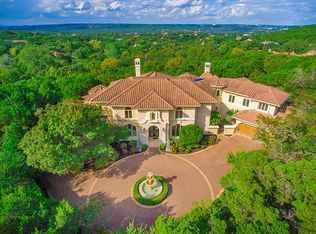
    Set on one of the most impressive and secluded properties in all of Rob Roy, this gated estate—within a 24-hour manned, gated community—offers a level of privacy and possibility that is increasingly hard to find in West Austin. Beyond the private gate, a winding drive climbs through nearly 3 acres to an elevated setting, where the existing residence is tucked into the hillside and completely hidden from the street. It’s the kind of property that feels worlds away, while still being right in the heart of West Austin. Adding tremendous value to the property, the current owner has invested more than $250,000 in fully developed architectural plans, thoughtfully designed by the acclaimed John West Stoddard & Associates for an extraordinary approximately 10,000-square-foot estate. Renovate the existing residence, bring the current plans to life, or use them as the foundation for a vision entirely your own. 67 St. Stephens School Road is more than a home or a homesite. It’s a rare opportunity to create a true legacy estate in one of West Austin’s most coveted communities—one designed to be enjoyed now and passed down for generations.
    1 day
    |
    608
    |
    45
    |

    Likely to sell faster than

    Zillow last checked:

    Listing updated:

    Listed by:

    Cord Shiflet (512) 480-0848,

    Moreland Properties (512) 480-0848,

    Monica Painter (512) 845-5614,

    Moreland Properties

    Source: Unlock MLS,MLS#: 8144507MLS Logo

      Facts & features

      Interior

      Bedrooms & bathrooms
      • Bedrooms: 8
      • Bathrooms: 10
      • Full bathrooms: 9
      • 1/2 bathrooms: 1
      • Main level bedrooms: 3
      Heating
      • Central
      Cooling
      • Central Air
      Appliances
      • Included: Built-In Oven(s), Dishwasher, Disposal, Refrigerator
      Features
      • Coffered Ceiling(s), Elevator, French Doors, High Ceilings, In-Law Floorplan, Recessed Lighting, Primary Bedroom on Main, Walk-In Closet(s), Wet Bar, Multiple Living Areas, Multiple Dining Areas, Study/Home Office
      • Flooring: Carpet, Marble, Wood
      • Windows: Shutters
      • Number of fireplaces: 3
      • Fireplace features: Bedroom, Family Room, Primary Bedroom
      Interior area
      • Total interior livable area: 10,425 sqft

      Property

      Parking
      • Total spaces: 3
      • Parking features: Attached, Door-Multi, Garage, Garage Door Opener, Garage Faces Front, Gated
      • Attached garage spaces: 3
      Accessibility
      • Accessibility features: None
      Features
      • Levels: Two
      • Stories: 2
      • Patio & porch: Covered, Deck, Patio
      • Exterior features: Dog Run
      • Has private pool: Yes
      • Pool features: Cabana, In Ground, Pool/Spa Combo, Waterfall
      • Spa features: Hot Tub, In Ground
      • Fencing: See Remarks
      • Has view: Yes
      • View description: Hill Country, Panoramic, Park/Greenbelt, Trees/Woods
      • Waterfront features: None
      Lot
      • Size: 2.74 Acres
      • Features: Corner Lot, Sprinkler - Automatic, Many Trees
      Details
      • Additional structures: Bathroom
      • Parcel number: 01252305140000
      • Special conditions: Standard

      Construction

      Type & style
      • Home type: SingleFamily
      • Property subtype: Single Family Residence
      Materials
      • Foundation: Slab
      • Roof: Tile
      Condition
      • Resale
      • New construction: No
      • Year built: 1999

      Utilities & green energy

      • Sewer: Septic Tank
      • Water: Municipal Utility District (MUD)
      • Utilities for property: Electricity Available, Propane

      Community & HOA

      Community
      • Features: Gated, Sidewalks, See Remarks
      • Subdivision: Rob Roy
      HOA
      • Has HOA: Yes
      • Services included: See Remarks
      • HOA fee: $1,399 semi-annually
      • HOA name: Rob Roy HOA
      Location
      • Region: Austin

      Financial & listing details

      • Price per square foot: $379/sqft
      • Tax assessed value: $3,496,168
      • Annual tax amount: $51,081
      • Date on market: 8/20/2026
      • Listing terms: Cash,Conventional
      • Electric utility on property: Yes

        Estimated market value

        Not available

        Estimated sales range

        Not available

        Not available

        Price history

        DateEventPrice
        8/20/2026Listed for sale$3,950,000-3.7%$379/sqft
        Source: Unlock MLS #8144507 Report a problem
        8/26/2024Listing removed$4,100,000$393/sqft
        Source: Unlock MLS #2993484 Report a problem
        2/28/2024Listed for sale$4,100,000-14.6%$393/sqft
        Source: Unlock MLS #2993484 Report a problem
        2/9/2020Listing removed$20,000$2/sqft
        Source: Compass RE Texas, LLC #7005408 Report a problem
        1/1/2020Listed for rent$20,000+60%$2/sqft
        Source: Compass RE Texas, LLC #7005408 Report a problem
        9/1/2018Sold--
        Source: Agent Provided Report a problem
        6/11/2018Pending sale$4,800,000$460/sqft
        Source: Keller Williams Realty #3559045 Report a problem
        7/29/2017Listing removed$12,500$1/sqft
        Source: Austin NW #5607625 Report a problem
        6/9/2017Listed for rent$12,500$1/sqft
        Source: Austin NW #5607625 Report a problem
        4/26/2017Listing removed$12,500$1/sqft
        Source: Keller Williams - Austin NW #5607625 Report a problem
        4/2/2017Listed for sale$4,800,000-4%$460/sqft
        Source: Keller Williams - Austin NW #3559045 Report a problem
        2/23/2017Price change$12,500-10.7%$1/sqft
        Source: Keller Williams - Austin NW #5607625 Report a problem
        2/18/2017Listing removed$5,000,000$480/sqft
        Source: Keller Williams - Austin NW #3559045 Report a problem
        1/13/2017Listed for rent$14,000$1/sqft
        Source: Keller Williams - Austin NW #5607625 Report a problem
        7/16/2016Listed for sale$5,000,000$480/sqft
        Source: Keller Williams - Austin NW #3559045 Report a problem

        Public tax history

        YearProperty taxesTax assessment
        2025$51,081 $3,496,168 -40.2%
        2024-- $5,845,984 -44.1%
        2023$149,446 +9.6%$10,448,985 +19.7%
        2022$136,366 $8,732,309 +116.9%
        2021-- $4,026,000 +31.9%
        2020$53,914 -11.2%$3,052,100 -11.1%
        2019$60,708 +13.9%$3,431,859 +1.9%
        2018$53,310 $3,367,430 +10%
        2017$53,310 +30.6%$3,061,300 +10%
        2016$40,833 $2,783,000 +10%
        2015$40,833 $2,530,000 +10%
        2014$40,833 $2,300,000
        2013-- $2,300,000
        2012-- $2,300,000 +7.1%
        2011-- $2,147,456 +10%
        2010-- $1,952,233 -4.4%
        2009-- $2,041,510 +9.1%
        2008-- $1,871,316 +10%
        2007-- $1,701,196 -10.7%
        2006-- $1,904,002 +0.4%
        2005-- $1,897,184
        Find assessor info on the county website

        Monthly payment

        Est. payment

        Payment breakdown

        Explore the cost of this home by adjusting the details. Changes won't be saved.
        All calculations are estimates and provided by Zillow, Inc. for informational purposes only. Actual amounts may vary.
        HOA fees may include property taxes on listings classified as Co-Ops. Contact the listing agent and/or owner for fee details.
        See how much you could borrow to make a competitive offer.

        Climate risks

        Neighborhood: 78746

        Getting around

        3 / 100
        Car-Dependent
        0 / 100
        No Nearby Transit
        10 / 100
        Somewhat Bikeable

        Nearby schools

        GreatSchools rating
        Schools provided by the listing agent
        • Elementary: Bridge Point
        • Middle: Hill Country
        • High: Westlake
        • District: Eanes ISD

        Source: Unlock MLS. This data may not be complete. We recommend contacting the local school district to confirm school assignments for this home.

        A local agent can set up tours, give advice and negotiate with sellers.

        Browse local experts

        Similar homes