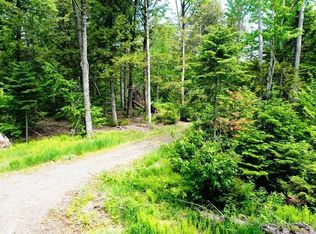
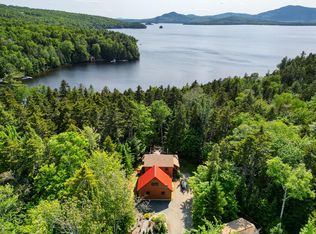
Tucked along the shores of Moosehead Lake with just over 200 feet of lake frontage and situated on 2.78 private acres, this extraordinary four-bedroom, 2.5-bath Maine camp is the kind of property that rarely comes to market...and once you step inside, you'll understand why. Offered for the first time, this one-of-a-kind retreat blends timeless North Woods character with warmth, craftsmanship, and a setting that feels pulled from a postcard.
The classic shingle-style exterior gives way to an interior rich with knotty pine walls, soaring ceilings, and a breathtaking floor-to-ceiling stone fireplace that anchors the living space with unmistakable Maine charm. Designed for gathering and slowing down, the home features generous living areas and a spacious wraparound enclosed porch perfect for morning coffee, rainy summer nights, and taking in the peaceful lake setting through every season. With four bedrooms and 2.5 baths, there is room for family, guests, and generations of memories to be made.
The detached garage/barn is powered and offers exceptional flexibility for storage, outdoor gear, workshop space, or recreational vehicles, with a lien-to for additional covered storage. There is also potential to finish the space above the barn into an accessory dwelling unit or guest quarters, subject to town approval/requirements. Ideal for embracing everything Moosehead Lake and the surrounding North Woods have to offer, the property is located in Greenville, Maine's iconic gateway to year-round outdoor recreation, moments from boating, fishing, snowmobiling, hiking, and some of the most breathtaking scenery in New England.
This is more than a home...it's a legacy property. A true Moosehead Lake camp experience that feels increasingly rare to find and impossible to replicate.
Active
$1,500,000
67 Sandy Bay Road, Greenville, ME 04441
4beds
1,818sqft
Est.:
Single Family Residence
Built in 2002
2.78 Acres Lot
$-- Zestimate®
$825/sqft
$25/mo HOA
What's special
- 4 days |
- 841 |
- 27 |
Zillow last checked:
Listing updated:
Listed by:
FIV Realty Co Maine, LLC
Source: Maine Listings,MLS#: 1663397
Tour with a local agent
Facts & features
Interior
Bedrooms & bathrooms
- Bedrooms: 4
- Bathrooms: 3
- Full bathrooms: 2
- 1/2 bathrooms: 1
Primary bedroom
- Features: Jetted Tub, Laundry/Laundry Hook-up, Soaking Tub, Separate Shower, Suite, Walk-In Closet(s)
- Level: First
Bedroom 2
- Features: Built-in Features, Closet
- Level: Second
Bedroom 3
- Features: Closet
- Level: Second
Bedroom 4
- Features: Built-in Features, Closet
- Level: Second
Kitchen
- Features: Eat-in Kitchen, Kitchen Island, Pantry
- Level: First
Living room
- Features: Cathedral Ceiling(s), Skylight, Wood Burning Fireplace
- Level: First
Mud room
- Features: Closet
- Level: First
Heating
- Baseboard, Direct Vent Furnace, Hot Water, Wood Stove
Cooling
- None
Appliances
- Included: Dishwasher, Disposal, Dryer, Gas Range, Refrigerator, Washer
Features
- 1st Floor Bedroom, 1st Floor Primary Bedroom w/Bath, Bathtub, Pantry, Shower, Storage, Walk-In Closet(s), Primary Bedroom w/Bath
- Flooring: Carpet, Tile, Engineered Hardwood, Hardwood
- Number of fireplaces: 1
Interior area
- Total structure area: 1,818
- Total interior livable area: 1,818 sqft
- Finished area above ground: 1,818
- Finished area below ground: 0
Video & virtual tour
Property
Parking
- Total spaces: 2
- Parking features: Gravel, Other, 11 - 20 Spaces, On Site
- Garage spaces: 2
Features
- Patio & porch: Porch, Screened
- Has view: Yes
- View description: Mountain(s), Scenic, Trees/Woods
- Body of water: Moosehead Lake
- Frontage length: Waterfrontage: 203,Waterfrontage Owned: 203
Lot
- Size: 2.78 Acres
- Features: Near Town, Other, Rolling Slope, Wooded
Details
- Additional structures: Barn(s)
- Zoning: Shoreland
- Other equipment: Generator, Satellite Dish
Construction
Type & style
- Home type: SingleFamily
- Architectural style: Camp,Cape Cod,Cottage
- Property subtype: Single Family Residence
Materials
- Wood Frame, Shingle Siding
- Foundation: Slab, Pillar/Post/Pier
- Roof: Metal,Shingle
Condition
- Year built: 2002
Utilities & green energy
- Electric: Circuit Breakers, Generator Hookup
- Sewer: Private Sewer
- Water: Private
Green energy
- Energy efficient items: Ceiling Fans, Thermostat
Community & HOA
Community
- Subdivision: Sandy Bay Road Association
HOA
- Has HOA: Yes
- HOA fee: $300 annually
Location
- Region: Greenville
Financial & listing details
- Price per square foot: $825/sqft
- Annual tax amount: $8,888
- Date on market: 5/22/2026
- Road surface type: Dirt
Estimated market value
Not available
Estimated sales range
Not available
Not available
Price history
| Date | Event | Price |
|---|---|---|
| 5/22/2026 | Listed for sale | $1,500,000$825/sqft |
Source: | ||
Public tax history
Tax history is unavailable.
Monthly payment
Est. payment$--/mo
Payment breakdown
Explore the cost of this home by adjusting the details. Changes won't be saved.
All calculations are estimates and provided by Zillow, Inc. for informational purposes only. Actual amounts may vary.
HOA fees may include property taxes on listings classified as Co-Ops. Contact the listing agent and/or owner for fee details.
Mortgage interest rates are dependent on a number of factors, including credit score, down payment, and repayment length. Interest rate data provided by Zillow Group Marketplace, Inc. as of 1/1/1970 from various mortgage lenders with which we have lead or other similar arrangements; the Estimated Payment is an average of those rates.
See how much you could borrow to make a competitive offer.
Climate risks
Neighborhood: 04441
Nearby schools
GreatSchools rating
- 8/10Greenville Consolidated SchoolGrades: PK-12Distance: 4.1 mi
A local agent can set up tours, give advice and negotiate with sellers.
- Maine
- Piscataquis County
- Greenville
- 04441
- 67 Sandy Bay Road