TAKE ANOTHER LOOK AT 67 SARGENT ROAD! Privately set on a cul-de-sac road in desirable Hollis, this spacious Colonial offers over 3,100 sq. ft. of living space, 3+ bedrooms, a flexible floor plan and more than 2 acres of privacy. Conveniently located near Hollis Center with easy access to Route 101A in Amherst and located within the highly desirable Hollis-Brookline school district. Inside, the impressive great room is a standout with a cathedral ceiling, gas fireplace and surround sound, creating a fantastic space for relaxing or entertaining. The renovated kitchen features granite countertops, a Wolf cooktop, oversized refrigerator/freezer and plenty of workspace. Hardwood flooring adds warmth throughout the first floor, which also includes a private office or potential 4th bedroom with custom cabinetry, built-in shelving and classic sliding barn doors. The spacious primary suite features a renovated bath with a large tiled shower and granite countertop. Additional highlights include a charming breakfast nook with tongue-and-groove beadboard, central air, a large mudroom and an oversized 2.5-car garage. Outside, enjoy a freshly painted exterior, new driveway and a peaceful screened porch overlooking the private backyard. With over 2 acres, generous living space, thoughtful updates and a private Hollis setting, 67 Sargent Road offers the space, location and flexibility today's buyers are looking for. NEW PHOTOS are now online come take another look!
Active
Listed by: Arris Realty • Maurice Robichaud
Price cut: $38.1K (8/12)
$899,900
67 Sargent Road, Hollis, NH 03049
3beds
3,128sqft
Single Family Residence
Built in 1993
2.04 Acres Lot
$-- Zestimate®
$288/sqft
$-- HOA
What's special
Gas fireplaceCathedral ceilingPrivate backyardHardwood flooringFreshly painted exteriorRenovated kitchenCentral air
- 108 days
- 1,721
- 84
Zillow last checked:
Listing updated:
Listed by:
Maurice Robichaud,
Arris Realty 603-966-3409
Source: PrimeMLS,MLS#: 5093251
Facts & features
Interior
Bedrooms & bathrooms
- Bedrooms: 3
- Bathrooms: 3
- Full bathrooms: 2
- 1/2 bathrooms: 1
Heating
- Oil, Baseboard, Hot Water, Zoned
Cooling
- Central Air
Appliances
- Included: Gas Cooktop, Dishwasher, Dryer, Range Hood, Microwave, Wall Oven, Refrigerator, Washer, Water Heater off Boiler
- Laundry: 1st Floor Laundry
Features
- Cathedral Ceiling(s), Ceiling Fan(s), Dining Area, Home Theater Wiring, Kitchen Island, LED Lighting, Primary BR w/ BA
- Flooring: Carpet, Hardwood, Tile
- Windows: Screens, Double Pane Windows
- Basement: Concrete,Concrete Floor,Daylight,Interior Stairs,Storage Space,Unfinished,Interior Entry
- Has fireplace: Yes
- Fireplace features: Gas, Wood Burning
Interior area
- Total structure area: 4,208
- Total interior livable area: 3,128 sqft
- Finished area above ground: 3,128
- Finished area below ground: 0
Property
Parking
- Total spaces: 6
- Parking features: Paved, Auto Open, Driveway, Garage, Off Site, On Site, Parking Spaces 6+, Attached
- Garage spaces: 2
- Has uncovered spaces: Yes
Features
- Levels: Two
- Stories: 2
- Patio & porch: Screened Porch
- Exterior features: Deck, Garden, Natural Shade, Playground
- Frontage length: Road frontage: 200
Lot
- Size: 2.04 Acres
- Features: Landscaped, Level, Wooded, Neighborhood
Details
- Parcel number: HOLSM042B022
- Zoning description: RA
- Special conditions: Standard
- Other equipment: Radon Mitigation
Construction
Type & style
- Home type: SingleFamily
- Architectural style: Colonial
- Property subtype: Single Family Residence
Materials
- Wood Frame, Clapboard Exterior
- Foundation: Concrete
- Roof: Asphalt Shingle
Condition
- New construction: No
- Year built: 1993
Utilities & green energy
- Electric: 200+ Amp Service, Circuit Breakers, Generator Ready
- Sewer: Leach Field, Private Sewer, Septic Tank
- Utilities for property: Cable
Community & HOA
Community
- Security: Smoke Detector(s)
Location
- Region: Hollis
Financial & listing details
- Price per square foot: $288/sqft
- Tax assessed value: $774,000
- Annual tax amount: $13,723
- Date on market: 6/7/2026
- Road surface type: Paved
Estimated market value
Not available
Estimated sales range
Not available
Not available
Price history
| Date | Event | Price |
|---|---|---|
| 8/18/2026 | Price change | $5,200-5.5%$2/sqft |
Source: Zillow Rentals Report a problem | ||
| 8/14/2026 | Listed for rent | $5,500+61.8%$2/sqft |
Source: Zillow Rentals Report a problem | ||
| 8/12/2026 | Price change | $899,900-4.1%$288/sqft |
Source:  PrimeMLS #5093251 Report a problem PrimeMLS #5093251 Report a problem | ||
| 8/4/2026 | Price change | $938,000-2.8%$300/sqft |
Source: PrimeMLS #5093251 Report a problem | ||
| 7/18/2026 | Price change | $965,000-3%$309/sqft |
Source: PrimeMLS #5093251 Report a problem | ||
| 6/7/2026 | Listed for sale | $995,000+74.9%$318/sqft |
Source: PrimeMLS #5093251 Report a problem | ||
| 2/2/2018 | Listing removed | $3,400$1/sqft |
Source: Owner Report a problem | ||
| 11/10/2017 | Price change | $3,400+3%$1/sqft |
Source: Cook & Cook Real Estate Group #4654082 Report a problem | ||
| 10/25/2017 | Listed for rent | $3,300-2.9%$1/sqft |
Source: Cook & Cook Real Estate Group #4654082 Report a problem | ||
| 10/25/2017 | Listing removed | $569,000$182/sqft |
Source: Cook & Cook Real Estate Group #4639730 Report a problem | ||
| 8/25/2017 | Listing removed | $3,400$1/sqft |
Source: Cook & Cook Real Estate Group #4654082 Report a problem | ||
| 8/17/2017 | Listed for rent | $3,400$1/sqft |
Source: Cook & Cook Real Estate Group #4654082 Report a problem | ||
| 6/9/2017 | Listed for sale | $569,000+2.6%$182/sqft |
Source: Cook & Cook Real Estate Group #4639730 Report a problem | ||
| 7/25/2015 | Listing removed | $3,400$1/sqft |
Source: Owner Report a problem | ||
| 3/23/2015 | Listed for rent | $3,400$1/sqft |
Source: Owner Report a problem | ||
| 6/27/2006 | Sold | $554,500+195.7%$177/sqft |
Source: Public Record Report a problem | ||
| 5/3/1996 | Sold | $187,500$60/sqft |
Source: Public Record Report a problem | ||
Public tax history
| Year | Property taxes | Tax assessment |
|---|---|---|
| 2024 | $13,723 +6.4% | $774,000 |
| 2023 | $12,895 -26.2% | $774,000 |
| 2022 | $17,469 +60.8% | $774,000 +65.2% |
| 2021 | $10,862 | $468,600 |
| 2020 | $10,862 +0.3% | $468,600 |
| 2019 | $10,825 +6.6% | $468,600 |
| 2018 | $10,155 +1% | $468,600 +7.9% |
| 2017 | $10,052 -1.2% | $434,200 |
| 2016 | $10,173 +1.8% | $434,200 |
| 2015 | $9,995 -0.5% | $434,200 |
| 2014 | $10,043 +1.4% | $434,200 |
| 2013 | $9,908 -2.1% | $434,200 -8.9% |
| 2012 | $10,122 | $476,800 |
Find assessor info on the county website
Monthly payment
Est. payment
Payment breakdown
Explore the cost of this home by adjusting the details. Changes won't be saved.Climate risks
Neighborhood: 03049
Similar homes
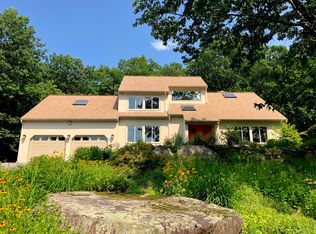
- $1,175,0003 bd3 ba2.7k sqft52 Depot Road, Hollis, NH 03049Active
 MLS ID #5101307, Sharon K McCaffrey. PrimeMLS
 - $934,9003 bd3 ba3k sqft14 Naumkeag Court, Litchfield, NH 03052Active
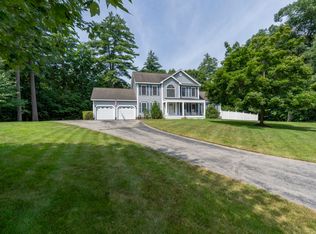 MLS ID #5101014, Kyle Kopaczynski. PrimeMLS
 - $850,0004 bd3 ba4.4k sqft77A Christian Hill Rd, Amherst, NH 03031For Sale
 MLS ID #73551661, Kayla Pelletier, Realty One Group Next Level. MLS PIN
 - $749,0004 bd4 ba3.3k sqft178 Annand Drive, Milford, NH 03055Active
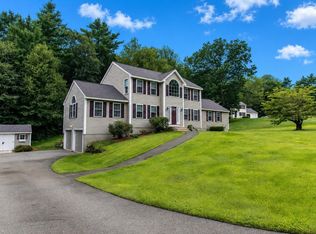 MLS ID #5104131, Melanie Zaharias. PrimeMLS
