67 Seminole Road is a beautifully renovated 4 bed, 1.5 bath colonial in one of Acton's most sought-after neighborhoods. The open main level delivers: a living room with wood stove flows into the dining room, with a half bath and an perfectly transformed kitchen. Fully redone with maple cabinetry, quartz countertops, and stainless steel appliances, plus an eat-in area with French doors which opens directly to a private patio and quintessential backyard. Upstairs, four bedrooms offer a range of options for resting, working from home, or hosting guests, all served by a well-appointed full bath. Updates include: vermiculite removed and blown-in insulation added to attic and exterior walls (2019), updated oil tank (2020), full exterior paint (2021), and a rubber roof (2023), proving pride of ownership. Top ranked Acton-Boxborough schools, conservation trails, and an easy commute via Route 2 or the South Acton train. Move-in ready in a location that's hard to beat. Welcome home.
Sold for $790,000
Street View
$790,000
67 Seminole Rd, Acton, MA 01720
4beds
1,757sqft
Single Family Residence
Built in 1954
0.48 Acres Lot
$786,800 Zestimate®
$450/sqft
$4,138 Estimated rent
Home value
$786,800
$732,000 - $842,000
$4,138/mo
Zestimate® history
Owner options
List your home for rent
$4,138/mo
Rent Zestimate®
Find your next renter with Zillow Rental Manager. Plus, with online applications, you can quickly screen prospective tenants – for free.
$4,138/mo
Rent Zestimate®
Refinance and save
$5,220/mo
Est. payment
Refinancing to a lower rate could help reduce your monthly payments and save thousands over the life of the loan.
$5,220/mo
Est. payment
Explore your selling options
Work with a Zillow partner agent
Leverage their expertise and Zillow's premium Showcase listings to get your home seen by more buyers.
Get startedList with your own agent
Get your home in front of millions of buyers by listing it on Zillow.
Learn how to do itSell it yourself
Take full control of how buyers see your home on Zillow by listing For Sale by Owner (FSBO).
List your homeWhat's special
Dining roomQuintessential backyardOpen main levelPerfectly transformed kitchenQuartz countertopsStainless steel appliancesMaple cabinetry
Zillow last checked:
Listing updated:
Listed by:
Claire Gauthier 978-505-0177,
Keller Williams Realty Boston Northwest 978-369-5775
Bought with:
Katelyn E. Sullivan
Coldwell Banker Realty - Boston
Source: MLS PIN,MLS#: 73538249
Facts & features
Interior
Bedrooms & bathrooms
- Bedrooms: 4
- Bathrooms: 2
- Full bathrooms: 1
- 1/2 bathrooms: 1
Primary bedroom
- Features: Closet, Flooring - Hardwood
- Level: Second
- Area: 210
- Dimensions: 15 x 14
Bedroom 2
- Features: Cedar Closet(s), Flooring - Hardwood
- Level: Second
- Area: 154
- Dimensions: 14 x 11
Bedroom 3
- Features: Closet, Flooring - Hardwood
- Level: Second
- Area: 143
- Dimensions: 13 x 11
Bedroom 4
- Features: Closet, Flooring - Wall to Wall Carpet
- Level: Second
- Area: 77
- Dimensions: 11 x 7
Bathroom 1
- Features: Bathroom - Half, Flooring - Stone/Ceramic Tile
- Level: First
- Area: 24
- Dimensions: 6 x 4
Bathroom 2
- Features: Bathroom - Full, Bathroom - Tiled With Tub & Shower, Flooring - Stone/Ceramic Tile
- Level: Second
- Area: 35
- Dimensions: 7 x 5
Dining room
- Features: Flooring - Hardwood, Open Floorplan
- Level: First
- Area: 165
- Dimensions: 15 x 11
Kitchen
- Features: Flooring - Stone/Ceramic Tile, Dining Area, Countertops - Stone/Granite/Solid, Kitchen Island, Open Floorplan, Recessed Lighting
- Level: First
- Area: 143
- Dimensions: 13 x 11
Living room
- Features: Wood / Coal / Pellet Stove, Flooring - Hardwood, Open Floorplan
- Level: First
- Area: 216
- Dimensions: 18 x 12
Heating
- Baseboard, Oil
Cooling
- Window Unit(s)
Appliances
- Included: Water Heater, Range, Dishwasher, Microwave, Refrigerator, Washer, Dryer
- Laundry: Electric Dryer Hookup, In Basement
Features
- Dining Area, Closet, Mud Room
- Flooring: Wood, Tile, Carpet, Flooring - Hardwood, Flooring - Stone/Ceramic Tile
- Doors: French Doors
- Basement: Full,Unfinished
- Number of fireplaces: 1
Interior area
- Total structure area: 1,757
- Total interior livable area: 1,757 sqft
- Finished area above ground: 1,757
Property
Parking
- Total spaces: 4
- Parking features: Paved Drive, Off Street
- Uncovered spaces: 4
Features
- Patio & porch: Deck - Exterior, Deck, Patio
- Exterior features: Deck, Patio, Rain Gutters, Storage
Lot
- Size: 0.48 Acres
- Features: Level
Details
- Parcel number: 307746
- Zoning: R2
Construction
Type & style
- Home type: SingleFamily
- Architectural style: Colonial
- Property subtype: Single Family Residence
Materials
- Foundation: Concrete Perimeter
- Roof: Shingle
Condition
- Year built: 1954
Utilities & green energy
- Electric: Circuit Breakers, 200+ Amp Service
- Sewer: Private Sewer
- Water: Public
- Utilities for property: for Electric Range
Community & HOA
Community
- Features: Shopping, Park, Walk/Jog Trails, Conservation Area, Public School
HOA
- Has HOA: No
Location
- Region: Acton
Financial & listing details
- Price per square foot: $450/sqft
- Tax assessed value: $698,100
- Annual tax amount: $11,330
- Date on market: 9/12/2026
- Exclusions: Portable Window Air Conditioners And Fireplace Accessories
Price history
| Date | Event | Price |
|---|---|---|
| 8/3/2026 | Sold | $790,000+9%$450/sqft |
Source: MLS PIN #73538249 Report a problem | ||
| 7/5/2026 | Pending sale | $725,000$413/sqft |
Source: MLS PIN #73538249 Report a problem | ||
| 6/23/2026 | Contingent | $725,000$413/sqft |
Source: MLS PIN #73538249 Report a problem | ||
| 6/18/2026 | Listed for sale | $725,000+43.6%$413/sqft |
Source: MLS PIN #73538249 Report a problem | ||
| 11/6/2018 | Sold | $505,000+3.1%$287/sqft |
Source: Public Record Report a problem | ||
| 9/19/2018 | Listed for sale | $490,000+8.9%$279/sqft |
Source: The Attias Group, LLC #72398036 Report a problem | ||
| 9/21/2004 | Sold | $449,900+9.8%$256/sqft |
Source: Public Record Report a problem | ||
| 8/24/2001 | Sold | $409,900+90.7%$233/sqft |
Source: Public Record Report a problem | ||
| 11/22/1991 | Sold | $215,000$122/sqft |
Source: Public Record Report a problem | ||
Public tax history
| Year | Property taxes | Tax assessment |
|---|---|---|
| 2025 | $11,033 +6.4% | $643,300 +3.4% |
| 2024 | $10,374 +2.9% | $622,300 +8.4% |
| 2023 | $10,083 +5.4% | $574,200 +16.8% |
| 2022 | $9,566 +2.7% | $491,800 +6.8% |
| 2021 | $9,312 +5.9% | $460,300 +0.7% |
| 2020 | $8,793 +8.3% | $457,000 +9% |
| 2019 | $8,122 +1.4% | $419,300 +1.5% |
| 2018 | $8,010 +2.4% | $413,300 +0.7% |
| 2017 | $7,820 +1.3% | $410,300 +2.2% |
| 2016 | $7,717 +1.7% | $401,300 +0.7% |
| 2015 | $7,590 +2.2% | $398,400 +4.3% |
| 2014 | $7,430 +0.5% | $382,000 -1.3% |
| 2013 | $7,392 +0.7% | $387,000 -2.2% |
| 2012 | $7,344 +2.6% | $395,900 |
| 2011 | $7,158 +3.4% | $395,900 -2.1% |
| 2010 | $6,920 +3.2% | $404,200 -0.4% |
| 2009 | $6,706 +2.6% | $405,700 -4.5% |
| 2008 | $6,536 +2.3% | $424,700 -2.8% |
| 2007 | $6,390 +3.7% | $437,100 +3.4% |
| 2006 | $6,164 +14.5% | $422,800 +8.4% |
| 2005 | $5,385 +3.1% | $389,900 +4.8% |
| 2004 | $5,222 +12% | $372,200 +8.1% |
| 2003 | $4,664 +3.3% | $344,200 +15.2% |
| 2002 | $4,516 +23% | $298,900 +49.1% |
| 1998 | $3,671 | $200,500 |
Find assessor info on the county website
Neighborhood: 01720
Nearby homes
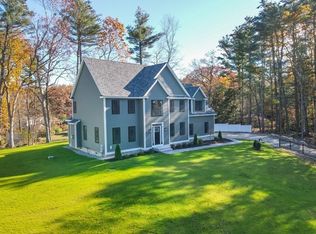
- $1,325,0004 bd3 ba2.8k sqft69 Seminole Rd, Acton, MA 01720Sold
- $983,0004 bd2 ba2.1k sqft65 Seminole Rd, Acton, MA 01720Off Market
- $913,9004 bd1 ba1.8k sqft71 Seminole Rd, Acton, MA 01720Off Market
- $707,3003 bd1 ba1k sqft63 Seminole Rd, Acton, MA 01720Off Market
- $615,4002 bd2 ba1k sqft14 Mohegan Rd, Acton, MA 01720Off Market
- $685,4003 bd2 ba1.4k sqft66 Seminole Rd, Acton, MA 01720Off Market
- $--1.92 acres69-71 73 Seminole Rd, Acton, MA 01720Off Market
- $1,400,0004 bd4 ba3k sqft73 Seminole Rd, Acton, MA 01720Sold
Nearby schools
GreatSchools rating
- 10/10Paul P Gates Elementary SchoolGrades: K-6Distance: 0.7 mi
- 10/10Raymond J Grey Junior High SchoolGrades: 7-8Distance: 1 mi
- 9/10Acton-Boxborough Regional High SchoolGrades: 9-12Distance: 0.8 mi
Schools provided by the listing agent
- Elementary: Boardwalk
- Middle: Rj Grey
- High: Abrhs
Source: MLS PIN. This data may not be complete. We recommend contacting the local school district to confirm school assignments for this home.
Get a cash offer in 3 minutes
Find out how much your home could sell for in as little as 3 minutes with a no-obligation cash offer.
Estimated market value
$786,800
Get a cash offer in 3 minutes
Find out how much your home could sell for in as little as 3 minutes with a no-obligation cash offer.
Estimated market value
$786,800
- Massachusetts
- Middlesex County
- Acton
- 01720
- 67 Seminole Rd
