Welcome to this very spacious and versatile home in desirable Giants Neck Heights Association (GNHA), offering the perfect setup for multigenerational living, an in-law suite, or extended guest accommodations. At the heart of the home is an amazing and functional gourmet kitchen and great room designed for everyday living and effortless entertaining. The expansive granite center island, professional-grade gas range, large dining area, and inviting gathering space to create the ideal setting for family and friends to come together. Upstairs, you'll find three comfortable bedrooms along with a flexible other room that can serve as a home office, den, library, studio, or whatever best suits your lifestyle. The walkout lower level offers exceptional flexibility with its own private entrance, bedroom, full bathroom, spacious closets, laundry room and living area-perfect for extended family, guests, or other arrangements. Adding to the home's value are fully paid-off solar panels, providing energy savings without the burden of a lease or loan. As a member of Giants Neck Heights Association, you'll enjoy access to a private beach and clubhouse, along with a boat launch and convenient storage for kayaks and canoes. Ideally located, this home offers convenient access to restaurants, shopping, theaters, fitness centers, healthcare facilities, major employers, golf courses, marinas, beaches, and highly regarded schools. Also, explore other charming towns along the Connecticut shoreline just minutes away, with the Rhode Island border just 30 minutes away and both Hartford and Providence airports approximately one hour from home. This exceptional property combines space, flexibility, energy efficiency, and a sought-after coastal community making it a wonderful place to call home.
Accepting backups
$729,900
67 Spring Glen Road, East Lyme, CT 06357
4beds
3,652sqft
Single Family Residence
Built in 2020
0.29 Acres Lot
$-- Zestimate®
$200/sqft
$22/mo HOA
What's special
Expansive granite center islandThree comfortable bedroomsBoat launchLaundry roomGourmet kitchenLarge dining areaInviting gathering space
- 56 days
- 125
- 0
Zillow last checked:
Listing updated:
Listed by:
Ferdinand J. Giacinto (860)912-0694,
RE/MAX on the Bay 860-739-0888
Source: Smart MLS,MLS#: 24192841
Facts & features
Interior
Bedrooms & bathrooms
- Bedrooms: 4
- Bathrooms: 4
- Full bathrooms: 3
- 1/2 bathrooms: 1
Primary bedroom
- Features: Bedroom Suite, Full Bath, Tub w/Shower, Walk-In Closet(s), Hardwood Floor
- Level: Upper
- Area: 240 Square Feet
- Dimensions: 15 x 16
Bedroom
- Features: Hardwood Floor
- Level: Upper
- Area: 132 Square Feet
- Dimensions: 11 x 12
Bedroom
- Features: Hardwood Floor
- Level: Upper
- Area: 110 Square Feet
- Dimensions: 10 x 11
Bedroom
- Features: Gas Log Fireplace
- Level: Lower
- Area: 208 Square Feet
- Dimensions: 13 x 16
Family room
- Features: Gas Log Fireplace
- Level: Lower
- Area: 315 Square Feet
- Dimensions: 15 x 21
Kitchen
- Features: Granite Counters, Dining Area, Eating Space, Kitchen Island, Hardwood Floor
- Level: Main
- Area: 775 Square Feet
- Dimensions: 25 x 31
Kitchen
- Features: Built-in Features, Granite Counters, Dining Area
- Level: Lower
- Area: 136 Square Feet
- Dimensions: 8 x 17
Living room
- Features: Balcony/Deck, Gas Log Fireplace, Sliders, Hardwood Floor
- Level: Main
- Area: 288 Square Feet
- Dimensions: 16 x 18
Office
- Level: Upper
- Area: 108 Square Feet
- Dimensions: 9 x 12
Other
- Features: Laundry Hookup
- Level: Lower
- Area: 176 Square Feet
- Dimensions: 8 x 22
Heating
- Forced Air, Propane
Cooling
- Central Air
Appliances
- Included: Electric Range, Gas Range, Oven/Range, Range Hood, Refrigerator, Dishwasher, Washer, Dryer, Water Heater
Features
- In-Law Floorplan
- Basement: Full,Heated,Finished,Apartment,Cooled,Interior Entry
- Attic: Access Via Hatch
- Number of fireplaces: 2
Interior area
- Total structure area: 3,652
- Total interior livable area: 3,652 sqft
- Finished area above ground: 2,580
- Finished area below ground: 1,072
Property
Parking
- Total spaces: 4
- Parking features: Paved, Off Street, Driveway, Private
- Has uncovered spaces: Yes
Features
- Waterfront features: Walk to Water, Beach Access, Association Required, Access
Lot
- Size: 0.29 Acres
- Features: Level
Details
- Parcel number: 1473389
- Zoning: R10
Construction
Type & style
- Home type: SingleFamily
- Architectural style: Colonial
- Property subtype: Single Family Residence
Materials
- Vinyl Siding
- Foundation: Concrete Perimeter
- Roof: Asphalt
Condition
- New construction: No
- Year built: 2020
Utilities & green energy
- Sewer: Public Sewer
- Water: Public
Community & HOA
Community
- Features: Park, Playground
- Subdivision: Giants Neck
HOA
- Has HOA: Yes
- Amenities included: Clubhouse, Park, Playground, Lake/Beach Access
- HOA fee: $22 monthly
Location
- Region: Niantic
Financial & listing details
- Price per square foot: $200/sqft
- Tax assessed value: $327,250
- Annual tax amount: $9,474
- Date on market: 7/20/2026
Estimated market value
Not available
Estimated sales range
Not available
Not available
Price history
| Date | Event | Price |
|---|---|---|
| 8/31/2026 | Listing removed | $3,800$1/sqft |
Source: Zillow Rentals Report a problem | ||
| 8/10/2026 | Listed for rent | $3,800+68.9%$1/sqft |
Source: Zillow Rentals Report a problem | ||
| 7/27/2026 | Listed for sale | $729,900+2145.8%$200/sqft |
Source:  Smart MLS #24192841 Report a problem Smart MLS #24192841 Report a problem | ||
| 10/16/2025 | Listing removed | $2,250$1/sqft |
Source: Zillow Rentals Report a problem | ||
| 9/25/2025 | Price change | $2,250-4.3%$1/sqft |
Source: Zillow Rentals Report a problem | ||
| 9/21/2025 | Listed for rent | $2,350-40.5%$1/sqft |
Source: Zillow Rentals Report a problem | ||
| 2/20/2025 | Listing removed | $3,950$1/sqft |
Source: Zillow Rentals Report a problem | ||
| 1/27/2025 | Price change | $3,950+12.9%$1/sqft |
Source: Zillow Rentals Report a problem | ||
| 1/15/2025 | Listed for rent | $3,500$1/sqft |
Source: Zillow Rentals Report a problem | ||
| 2/26/2020 | Sold | $32,500-31.6%$9/sqft |
Source: Smart MLS #170094874 Report a problem | ||
| 9/6/2018 | Listing removed | $47,500$13/sqft |
Source: Berkshire Hathaway HomeServices New England Properties #170094874 Report a problem | ||
| 8/7/2018 | Price change | $47,500-5%$13/sqft |
Source: Berkshire Hathaway HomeServices New England Properties #170094874 Report a problem | ||
| 6/12/2018 | Listed for sale | $50,000$14/sqft |
Source: Berkshire Hathaway HomeServices New England Properties #170094874 Report a problem | ||
Public tax history
| Year | Property taxes | Tax assessment |
|---|---|---|
| 2025 | $9,166 +6.3% | $327,250 |
| 2024 | $8,623 +5.9% | $327,250 |
| 2023 | $8,142 +4.4% | $327,250 |
| 2022 | $7,802 -1.5% | $327,250 +17.8% |
| 2021 | $7,919 +3635.4% | $277,760 +3608.4% |
| 2020 | $212 +0.5% | $7,490 |
| 2019 | $211 +2.9% | $7,490 |
| 2018 | $205 +4.6% | $7,490 |
| 2017 | $196 +8.3% | $7,490 +4.9% |
| 2016 | $181 +2.8% | $7,140 |
| 2015 | $176 +2.3% | $7,140 |
| 2014 | $172 +3% | $7,140 |
| 2013 | $167 +2.5% | $7,140 |
| 2012 | $163 +81.1% | $7,140 +92.5% |
| 2003 | $90 +5.9% | $3,710 +32.5% |
| 2001 | $85 +11.8% | $2,800 |
| 1995 | $76 | $2,800 |
Find assessor info on the county website
Monthly payment
Est. payment
Payment breakdown
Explore the cost of this home by adjusting the details. Changes won't be saved.Climate risks
Neighborhood: Niantic
Nearby schools
Schools provided by the listing agent
- High: East Lyme
Source: Smart MLS. This data may not be complete. We recommend contacting the local school district to confirm school assignments for this home.
Similar homes
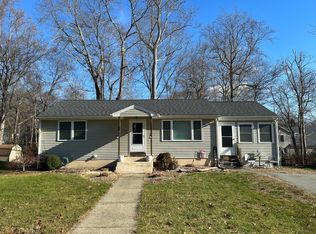
- $609,9004 bd3 ba2.4k sqft17 Dean Road, East Lyme, CT 06333For Sale

 MLS ID #24205733, Eliesha Johnson, William Raveis Real Estate. Smart MLS
 - $699,9005 bd3 ba3.3k sqft3 Naomi Lane, East Lyme, CT 06333For Sale
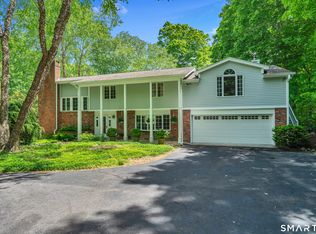 MLS ID #24184340, Mary Poola, William Raveis Real Estate. Smart MLS
 - $785,0004 bd3 ba3k sqft2 Myrica Way, Old Lyme, CT 06371For Sale
 MLS ID #24203079, Nancy Mesham, Coldwell Banker Realty. Smart MLS
 - $825,0004 bd4 ba3.3k sqft4 Lovers Lane, East Lyme, CT 06333For Sale
 MLS ID #24195547, Madelyn Pope, RE/MAX One. Smart MLS
 - $700,0004 bd3 ba2.4k sqft12 Wychwood Road, Old Lyme, CT 06371For SaleMLS ID #24190274, Deb A. Fountain, William Pitt Sotheby's Int'l. Smart MLS
- $725,0003 bd2 ba3k sqft35 Pepperbox Road, Waterford, CT 06385For SaleMLS ID #24203830, Cathy Gonyo, RE/MAX Legends. Smart MLS
- $650,0004 bd3 ba2.8k sqft85 McVeagh Road, Westbrook, CT 06498For SaleMLS ID #24206332, Beata Gadomski, Berkshire Hathaway NE Prop.. Smart MLS
- $699,9003 bd3 ba1.8k sqft29 Flat Rock Hill Road, Old Lyme, CT 06371For SaleMLS ID #24195722, Paul Smyth, William Pitt Sotheby's Int'l. Smart MLS
- $755,0003 bd3 ba1.9k sqft11 Stonewall Road, Salem, CT 06420For SaleMLS ID #24202889, Jill B. Pilgrim, William Pitt Sotheby's Int'l. Smart MLS
- $790,0005 bd3 ba2.8k sqft3 Arrowhead Trail, Waterford, CT 06385For SaleMLS ID #24198450, Deb A. Fountain, William Pitt Sotheby's Int'l. Smart MLS
- $695,0003 bd2 ba1.9k sqft280 Shore Road, Old Lyme, CT 06371For SaleMLS ID #24196659, Jason Boice, eXp Realty. Smart MLS
- $699,9004 bd2 ba2.3k sqft1092 Ocean Avenue, New London, CT 06320For SaleMLS ID #24202879, Sean Richardson, RE/MAX One. Smart MLS
- $775,0005 bd5 ba3.2k sqft52 Stonewall Road, Salem, CT 06420For SaleMLS ID #24204677, Jake Cordelli, Cordelli Realty LLC. Smart MLS
- $548,0003 bd3 ba1.9k sqft85 Dean Road, East Lyme, CT 06333For SaleMLS ID #24193911, Susan N. Sinnott, William Raveis Real Estate. Smart MLS
- $549,9003 bd2 ba1.9k sqft9 West Road, East Lyme, CT 06357For SaleMLS ID #24193003, Jodi B. Alberti, RE/MAX on the Bay. Smart MLS
- $869,9004 bd4 ba4.3k sqft8 White Oak Lane, Waterford, CT 06375For SaleMLS ID #24200351, Jana D. Fritz, Compass Connecticut, LLC. Smart MLS
- $549,9004 bd2 ba2.2k sqft13 Victoria Lane, Old Lyme, CT 06371For SaleMLS ID #24191275, Jodi Serapilia, Seaport Real Estate Services. Smart MLS
- $699,0003 bd3 ba1.9k sqft11 Cove Hill Road, Essex, CT 06426For SaleMLS ID #24198122, Lynn Lehrman, Re/Max Valley Shore. Smart MLS
- $824,9004 bd4 ba2.7k sqft275 West Main Street, Chester, CT 06412For SaleMLS ID #24204638, Shirley Tapper, Great Estates, CT. Smart MLS
- $565,0003 bd2 ba2k sqft18 Giovanni Drive, Waterford, CT 06385For SaleMLS ID #24205630, Laura Frisch, Coldwell Banker Realty. Smart MLS
