BACK ON MARKET due to buyer financing. This affordable condex opportunity offers the space, privacy, and updates today’s buyers are looking for. This 2 bed, 1.5 bath home features stainless steel appliances, a fenced in back yard, first floor laundry and a finished basement for additional living space. Additionally, the location is conveniently located close to commuter highways, restaurants and shopping. Major updates have already been completed, including a newer roof and hot water heater (approximately 6.5 years old), a heating system replaced just 2 years ago, brand-new town water hookup, updated bathroom shower plumbing and new doors and kitchen-level windows in 2024. Outside, enjoy grilling or relaxing on the deck and the fenced-in yard perfect for pets. Whether you're a first-time buyer, downsizing, or looking for an alternative to rising rental costs, this move-in ready home is one you won’t want to miss. Schedule your showing today. Some photos are virtually enhanced or staged.
Active
Listed by: RE/MAX Innovative Properties • Julie Doyon
$369,900
67 Tsienneto Road #L, Derry, NH 03038
2beds
1,436sqft
Condominium
Built in 1976
-- sqft lot
$371,600 Zestimate®
$258/sqft
$-- HOA
What's special
- 46 days |
- 214 |
- 6 |
Zillow last checked:
Listing updated:
Listed by:
Julie Doyon,
RE/MAX Innovative Properties juliedoyonhomes@gmail.com
Source: PrimeMLS,MLS#: 5091567
Loading...
Facts & features
Interior
Bedrooms & bathrooms
- Bedrooms: 2
- Bathrooms: 2
- Full bathrooms: 1
- 1/2 bathrooms: 1
Heating
- Propane, Baseboard, Electric, Gas Heater, Vented Gas Heater
Cooling
- Wall Unit(s)
Appliances
- Included: Gas Cooktop, Dishwasher, Dryer, Microwave, Refrigerator, Washer
- Laundry: 1st Floor Laundry
Features
- Basement: Finished,Sump Pump,Interior Entry
Interior area
- Total structure area: 1,436
- Total interior livable area: 1,436 sqft
- Finished area above ground: 950
- Finished area below ground: 486
Property
Parking
- Parking features: Shared Driveway, Paved, Off Street, Visitor
Features
- Levels: Two
- Stories: 2
- Exterior features: Deck, Shed
- Fencing: Dog Fence
Lot
- Size: 0.52 Acres
- Features: Level, Near Shopping
Details
- Parcel number: DERYM8B63L4L
- Zoning description: MDR
Construction
Type & style
- Home type: Condo
- Property subtype: Condominium
Materials
- Wood Frame, Aluminum Siding, Vinyl Siding
- Foundation: Concrete
- Roof: Asphalt Shingle
Condition
- New construction: No
- Year built: 1976
Utilities & green energy
- Electric: 200+ Amp Service, Circuit Breakers
- Sewer: Leach Field, Private Sewer, Shared Septic, Septic Tank
- Utilities for property: Cable Available, Propane
Community & HOA
Location
- Region: Derry
Financial & listing details
- Price per square foot: $258/sqft
- Tax assessed value: $327,400
- Annual tax amount: $6,217
- Date on market: 5/28/2026
Estimated market value
$371,600
$353,000 - $390,000
$2,835/mo
Price history
| Date | Event | Price |
|---|---|---|
| 6/6/2026 | Listed for sale | $369,900+9.1%$258/sqft |
Source:  PrimeMLS #5091567 Report a problem PrimeMLS #5091567 Report a problem | ||
| 5/15/2024 | Sold | $339,000$236/sqft |
Source: PrimeMLS #4988843 Report a problem | ||
| 3/21/2024 | Listed for sale | $339,000+14.1%$236/sqft |
Source: PrimeMLS #4988843 Report a problem | ||
| 4/5/2022 | Sold | $297,000+53.1%$207/sqft |
Source: Public Record Report a problem | ||
| 1/14/2020 | Sold | $194,000+38.6%$135/sqft |
Source: Public Record Report a problem | ||
| 9/11/2019 | Sold | $140,000-17.6%$97/sqft |
Source: Public Record Report a problem | ||
| 4/20/2018 | Sold | $169,933+0%$118/sqft |
Source: Public Record Report a problem | ||
| 2/28/2018 | Pending sale | $169,900$118/sqft |
Source: Bean Group / Londonderry #4668175 Report a problem | ||
| 1/17/2018 | Price change | $169,900-2.3%$118/sqft |
Source: Bean Group / Londonderry #4668175 Report a problem | ||
| 12/19/2017 | Price change | $173,900-0.6%$121/sqft |
Source: Bean Group / Londonderry #4668175 Report a problem | ||
| 12/13/2017 | Pending sale | $174,900$122/sqft |
Source: Bean Group / Londonderry #4668175 Report a problem | ||
| 11/2/2017 | Listed for sale | $174,900+7.3%$122/sqft |
Source: Bean Group / Londonderry #4668175 Report a problem | ||
| 1/11/2007 | Sold | $163,000$114/sqft |
Source: Public Record Report a problem | ||
Public tax history
| Year | Property taxes | Tax assessment |
|---|---|---|
| 2024 | $6,119 +6.5% | $327,400 +17.9% |
| 2023 | $5,745 +8.6% | $277,800 |
| 2022 | $5,289 +15.7% | $277,800 +47.9% |
| 2020 | $4,571 +3% | $187,800 +10.5% |
| 2019 | $4,438 +0.4% | $169,900 |
| 2018 | $4,422 -4.8% | $169,900 +5.5% |
| 2017 | $4,646 +6.6% | $161,000 |
| 2016 | $4,357 +41.7% | $161,000 +53% |
| 2015 | $3,075 -0.6% | $105,200 |
| 2014 | $3,095 -3.9% | $105,200 +2.8% |
| 2013 | $3,221 +3.3% | $102,300 |
| 2012 | $3,118 -22% | $102,300 -30.2% |
| 2011 | $3,995 -4.2% | $146,500 |
| 2010 | $4,172 | $146,500 |
Find assessor info on the county website
Monthly payment
Est. payment
Payment breakdown
Explore the cost of this home by adjusting the details. Changes won't be saved.Climate risks
Neighborhood: 03038
Nearby schools
GreatSchools rating
- 5/10Ernest P. Barka Elementary SchoolGrades: K-4Distance: 0.6 mi
- 4/10Gilbert H. Hood Middle SchoolGrades: 7-8Distance: 1.3 mi
- $415,9003 bd2 ba1.5k sqft69L Tsienneto Rd, Derry, NH 03038Off Market
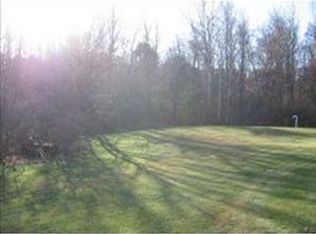
- $360,8002 bd2 ba990 sqft67 Tsienneto Rd #R, Derry, NH 03038Off Market
- $339,1002 bd1 ba990 sqft67 Tsienneto Rd, Derry, NH 03038Off Market
- $367,9002 bd1 ba990 sqft67R Tsienneto Rd, Derry, NH 03038Off Market
- $--3 bd2 ba-- sqft2 Fieldstone Dr #1, Derry, NH 03038Off Market
- $749,900-- bd-- ba2.2k sqft2 Fieldstone Dr, Derry, NH 03038For Sale
- $946,1004 bd3 ba4.4k sqft56 Tsienneto Rd, Derry, NH 03038Off Market
- $398,7002 bd2 ba1.5k sqft69 Tsienneto Rd #R, Derry, NH 03038Off Market
A local agent can set up tours, give advice and negotiate with sellers.
Similar homes
- $429,9003 bd2 ba1.1k sqftRichardson Estates, Derry, NH 03038Active
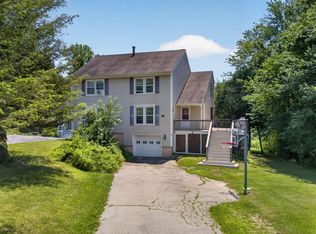 MLS ID #5098652, Autumn Mouradian. PrimeMLS
 - $395,0003 bd2 ba1k sqft6L and 6R Frost Road, Derry, NH 03038Active
 MLS ID #5099277, Jeremy Duhamel. PrimeMLS
 - $389,9002 bd2 ba1.5k sqftFranklin Place, Derry, NH 03038Active
 MLS ID #5098832, Stacie M Logan. PrimeMLS
 - $369,9003 bd2 ba1.2k sqft11 Phillip Road #R, Derry, NH 03038Active
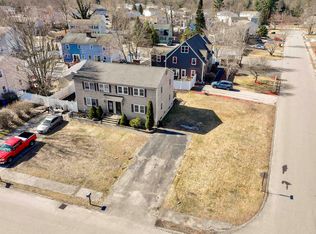 MLS ID #5081183, Dempsey Realty Group. PrimeMLS
 - $260,0002 bd1 ba986 sqftFieldstone Terrace, Derry, NH 03038ActiveMLS ID #5099189, Robin L David. PrimeMLS
- $510,0003 bd2 ba2.1k sqft3 Craven Terrace, Derry, NH 03038ActiveMLS ID #5092363, Manny Garcia. PrimeMLS
- $224,0002 bd1 ba772 sqft13 Silvestri Circle #7, Derry, NH 03038ActiveMLS ID #5097448, Christian Scott. PrimeMLS
- $550,0003 bd2 ba1.4k sqft24 Fairview Avenue, Derry, NH 03038ActiveMLS ID #5096409, ABODE TEAM. PrimeMLS
- $389,9002 bd2 ba1.4k sqft57A Dale Road, Hooksett, NH 03106ActiveMLS ID #5084924, Melanie Paskavitch. PrimeMLS
- $380,0002 bd2 ba1.4k sqftColeman's Crossing, Manchester, NH 03103ActiveMLS ID #5099330, Majlinda Shishko. PrimeMLS
- $370,0002 bd2 ba1k sqft264 Stonebridge Drive, Nashua, NH 03063ActiveMLS ID #5099315, Fatima Aljic. PrimeMLS
- $375,0002 bd2 ba1.2k sqft256 Stonebridge Drive, Nashua, NH 03063ActiveMLS ID #5099053, Fatima Aljic. PrimeMLS
- $499,9004 bd2 ba1.2k sqft4 Loop Road, Londonderry, NH 03053ActiveMLS ID #5099143, Andrew Kieffer. PrimeMLS
- $400,0003 bd1 ba1.1k sqft194 Melrose Street, Manchester, NH 03109ActiveMLS ID #5099252, Elizabeth Furbush. PrimeMLS
- $390,0002 bd3 ba1.5k sqft7 Chestnut Circle, Merrimack, NH 03054ActiveMLS ID #5098376, Joseph Daigle. PrimeMLS
- $399,9004 bd6 ba1.9k sqft1 Martinson Lane, Allenstown, NH 03275ActiveMLS ID #5099052, Joseph McCarthy. PrimeMLS
- $435,0002 bd3 ba1.7k sqft49 Stacey Circle, Windham, NH 03087ActiveMLS ID #5099010, Jennifer A Sands. PrimeMLS
- $395,0004 bd1 ba1.1k sqft40 Theresa Court, Manchester, NH 03103ActiveMLS ID #5099196, Deb Mcclory. PrimeMLS
- $324,9002 bd2 ba1.3k sqft9 Kimberly Drive, Merrimack, NH 03054ActiveMLS ID #5098941, Hannah Zona. PrimeMLS
- $369,9002 bd2 ba1.8k sqft447 West River Road, Hooksett, NH 03106ActiveMLS ID #5098837, Johnna Brown. PrimeMLS
