Skip main navigation
Sold for $695,000
Street View
  • $695,000

    67 W Cooke Rd, Columbus, OH 43214

    3beds
    2,137sqft
    Single Family Residence
    Built in 1928
    7,840 Square Feet Lot
    $715,300 Zestimate®
    $325/sqft
    $2,585 Estimated rent

    Home value

    $715,300

    $680,000 - $751,000

    $2,585/mo

    Zestimate® history
    Loading
    Loading...

    Owner options

    List your home for rent

    $2,585/mo

    Rent Zestimate®

    Find your next renter with Zillow Rental Manager. Plus, with online applications, you can quickly screen prospective tenants – for free.

    Learn more

    $2,585/mo

    Rent Zestimate®

    Refinance and save

    $4,913/mo

    Est. payment

    Refinancing to a lower rate could help reduce your monthly payments and save thousands over the life of the loan.

    See today's rates

    $4,913/mo

    Est. payment

    Explore your selling options

    Work with a Zillow partner agent

    Leverage their expertise and Zillow's premium Showcase listings to get your home seen by more buyers.

    Get started

    List with your own agent

    Get your home in front of millions of buyers by listing it on Zillow.

    Learn how to do it

    Sell it yourself

    Take full control of how buyers see your home on Zillow by listing For Sale by Owner (FSBO).

    List your home

    What's special

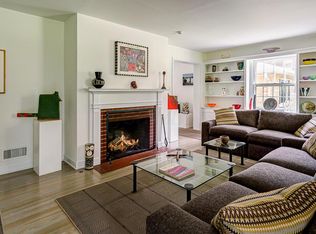
    Stately, elegant and filled with character, this exceptional home pairs timeless architectural details with the warmth and comfort of a home designed for everyday living. Impressive curb appeal welcomes you with a beautiful stamped-concrete walk and steps and handsome new double entry doors. Inside, a gracious foyer introduces tall ceilings, crown molding and glowing hardwood floors. Double doors open to the spacious living and dining rooms. The living room features a wood-burning fireplace, built-in bookcases and double doors leading to the family room overlooking the backyard. The large dining room, with built-in china cabinet, opens to the beautifully 2015 remodeled kitchen featuring 42'' custom Shaker-style cabinetry, quartz countertops, center island with breakfast bar, and wall pantry. New stainless-steel appliances were added in 2026. Butler's pantry is around the corner. The family room connects to a first-floor full bath and convenient laundry closet, while the circular floor plan provides flexibility to potentially create a first-floor primary or guest suite. Upstairs, a graceful, curved handrail leads to three bedrooms, all with hardwood floors. The generous primary suite offers a walk-in closet and direct access to the updated hall bath with Jacuzzi tub and separate shower. Outside, an oversized deck is perfect for entertaining, while a flagstone walkway leads through the landscaped yard to an impressive 25' x 28' two-car garage. Major updates include HVAC, humidifier and air filtration (2020), deck railings & stairs (2021), tankless water heater and laundry (2023), and garage door/opener (2025). And the location complements the house itself, with a Walk Score of 62 and Bike Score of 85, offering excellent bikeability along with convenient access to neighborhood destinations. Elegant without being imposing and sophisticated without sacrificing comfort, this is a home with remarkable character, thoughtful updates & an unmistakable feeling of home.

    Zillow last checked:

    Listing updated:

    Listed by:

    Michael S McLaughlin 614-946-4727,

    RE/MAX Capital Centre

    Bought with:

    Kathryn K Becker, 2013003607

    Coldwell Banker Realty

    Source: Columbus and Central Ohio Regional MLS ,MLS#: 226031484MLS Logo

    Facts & features

    Interior

    Bedrooms & bathrooms
    • Bedrooms: 3
    • Bathrooms: 2
    • Full bathrooms: 2
    Heating
    • Forced Air
    Cooling
    • Central Air
    Appliances
    • Included: Dishwasher, Gas Range, Microwave, Refrigerator
    Features
    • Flooring: Wood, Stone, Laminate
    • Windows: Insulated Part, Storm Part
    • Basement: Crawl Space,Full
    • Number of fireplaces: 1
    • Fireplace features: Wood Burning, One
    • Common walls with other units/homes: No Common Walls
    Interior area
    • Total structure area: 2,137
    • Total interior livable area: 2,137 sqft

    Property

    Parking
    • Total spaces: 2
    • Parking features: Garage Door Opener, Detached, On Street
    • Garage spaces: 2
    • Has uncovered spaces: Yes
    Features
    • Levels: Two
    • Patio & porch: Deck
    • Fencing: Fenced
    Lot
    • Size: 7,840 Square Feet
    Details
    • Parcel number: 010085462
    • Special conditions: Standard

    Construction

    Type & style
    • Home type: SingleFamily
    • Property subtype: Single Family Residence
    Materials
    • Foundation: Block, Stone
    Condition
    • New construction: No
    • Year built: 1928

    Utilities & green energy

    • Sewer: Public Sewer
    • Water: Public

    Community & HOA

    Community
    • Subdivision: Beechwold
    HOA
    • Has HOA: No
    Location
    • Region: Columbus

    Financial & listing details

    • Price per square foot: $325/sqft
    • Tax assessed value: $545,900
    • Annual tax amount: $8,602
    • Date on market: 8/21/2026
    • Listing terms: VA Loan,FHA,Conventional

    Price history

    DateEventPrice
    9/30/2026Sold$695,000-0.7%$325/sqft
    Source: Columbus and Central Ohio Regional MLS #226031484 Report a problem
    8/25/2026Contingent$699,900$328/sqft
    Source: Columbus and Central Ohio Regional MLS #226031484 Report a problem
    8/21/2026Listed for sale$699,900+94.4%$328/sqft
    Source: Columbus and Central Ohio Regional MLS #226031484 Report a problem
    9/26/2014Sold$360,000-2.7%$168/sqft
    Source: Columbus and Central Ohio Regional MLS #214033758 Report a problem
    8/6/2014Price change$369,900-2.6%$173/sqft
    Source: Keller Williams Capital Partners Realty #214033758 Report a problem
    7/31/2014Listed for sale$379,900$178/sqft
    Source: Keller Williams Capital Partners Realty #214033758 Report a problem

    Public tax history

    YearProperty taxesTax assessment
    2025$8,602 +0.3%$191,070
    2024$8,575 +1.3%$191,070
    2023$8,466 -7.5%$191,070 +8.3%
    2022$9,147 -0.2%$176,370
    2021$9,164 -0.1%$176,370
    2020$9,175 +7.8%$176,370 +25.7%
    2019$8,510 +0.2%$140,280
    2018$8,492 $140,280
    2017$8,492 -4.3%$140,280 +4.7%
    2016$8,878 +16.9%$134,020 +6.1%
    2015$7,596 $126,320
    2014$7,596 +122.5%$126,320 +10%
    2013$3,414 -48.9%$114,835
    2011$6,680 +5.3%$114,835 +0.2%
    2010$6,346 +6.4%$114,660
    2008$5,963 +18.7%$114,660
    2007$5,023 +0.4%--
    2006$5,006 +4.2%--
    2005$4,803 +32.4%--
    2004$3,628 +20.1%--
    2003$3,020 +0.4%--
    2002$3,008 +14.6%--
    2001$2,626 -0.5%--
    2000$2,639 --
    Find assessor info on the county website

    Neighborhood: Whetstone

    Nearby schools

    GreatSchools rating
    Get a cash offer in 3 minutes
    Find out how much your home could sell for in as little as 3 minutes with a no-obligation cash offer.
    Estimated market value
    $715,300
    Get a cash offer in 3 minutes
    Find out how much your home could sell for in as little as 3 minutes with a no-obligation cash offer.
    Estimated market value
    $715,300