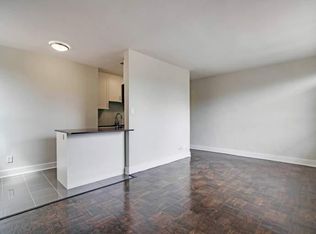
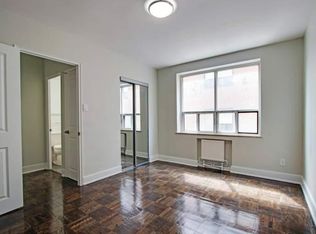
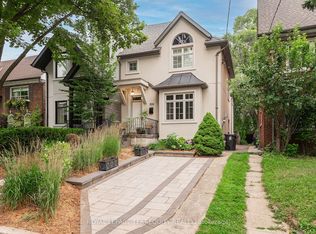
Welcome to 67 Warren Road, a rare South Hill find offering 3,000 sqft of living space in an incredible location. This spacious family home offers 4+2 bedrooms, 5 bathrooms and the opportunity to move in and enjoy today, update now, or make it your own over time.The main floor is designed for both everyday family living and entertaining, with open-concept living and dining spaces, a sun-filled sunken family room, gas fireplace and custom built-ins. Outside, the beautifully landscaped backyard is a true highlight, featuring an inground pool, spacious deck and plenty of room to relax and entertain.The second and third floors offer four generously sized bedrooms with excellent storage, including a spacious primary suite with ensuite. An additional family room provides flexible space for a home office, lounge or kids' area, while balconies on both upper levels add even more outdoor space.The finished lower level offers two additional bedrooms and an abundance of flexible living space with a separate entrance, ideal for a rec room, gym, nanny or in-law suite, or the potential for a separate living area.Located in the heart of South Hill, just steps to transit, excellent schools and neighbourhood amenities, with Forest Hill, Casa Loma and downtown Toronto all within easy reach. An incredible combination of space, location and potential, and a rare opportunity to make a wonderful South Hill home your own.
For sale
C$3,695,000
67 Warren Rd, Toronto, ON M4V 2R9
4beds
5baths
Single Family Residence
Built in ----
4,160 Square Feet Lot
$-- Zestimate®
C$--/sqft
C$-- HOA
What's special
Sun-filled sunken family roomGas fireplaceCustom built-insBeautifully landscaped backyardInground poolSpacious deckFour generously sized bedrooms
- 26 minutes
- 6
- 0
Zillow last checked:
Listing updated:
Listed by:
HARVEY KALLES REAL ESTATE LTD.
Source: TRREB,MLS®#: C13786652 Originating MLS®#: Toronto Regional Real Estate Board
Originating MLS®#: Toronto Regional Real Estate BoardFacts & features
Interior
Bedrooms & bathrooms
- Bedrooms: 4
- Bathrooms: 5
Heating
- Forced Air, Gas
Cooling
- Central Air
Appliances
- Included: Built-In Oven
Features
- Basement: Partially Finished
- Has fireplace: Yes
Interior area
- Living area range: 2500-3000 null
Video & virtual tour
Property
Parking
- Total spaces: 4
- Parking features: Available
- Has garage: Yes
Features
- Stories: 3
- Has private pool: Yes
- Pool features: In Ground
Lot
- Size: 4,160 Square Feet
Details
- Parcel number: 212210074
Construction
Type & style
- Home type: SingleFamily
- Property subtype: Single Family Residence
Materials
- Brick, Stucco (Plaster)
- Foundation: Concrete
- Roof: Shingle
Utilities & green energy
- Sewer: Sewer
Community & HOA
Location
- Region: Toronto
Financial & listing details
- Annual tax amount: C$15,549
- Date on market: 9/15/2026
Price history
Price history is unavailable.
Public tax history
Tax history is unavailable.
Climate risks
Neighborhood: Casa Loma
Nearby schools
GreatSchools rating
No schools nearby
We couldn't find any schools near this home.
Similar homes
- C$3,895,0005 bd5 ba-- sqft40 Summerhill Gdns, Toronto, ON M4T 1B4For Sale
 MLS ID #C13779840, CHESTNUT PARK REAL ESTATE LIMITED. TRREB
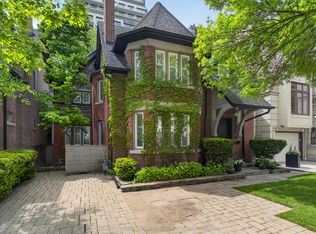
 - C$3,649,0005 bd5 ba-- sqft70 Oriole Rd, Toronto, ON M4V 2G1For Sale
 MLS ID #C13753636, SOTHEBY'S INTERNATIONAL REALTY CANADA. TRREB
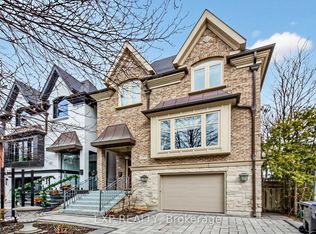
 - C$3,575,0004 bd4 ba-- sqft241 Poplar Plains Rd, Toronto, ON M4V 2N8For Sale
 MLS ID #C13551378, EXP REALTY. TRREB
 - C$3,600,0003 bd5 ba-- sqft329 Walmer Rd, Toronto, ON M5R 2Y3For Sale
 MLS ID #C13727666, ROYAL LEPAGE TERREQUITY REALTY. TRREB
