Front porch goals! Take in breathtaking mountain and countryside views from this charming, fully fenced 2-acre farmette that offers the perfect blend of rural living and modern updates. The picturesque property is ready for your hobby farm dreams with fruit trees, a small wooded area, a chicken coop complete with a shade ramada, a mostly level yard, and an above-ground pool for summer enjoyment. One of the home's standout features is its owned solar energy system. This all-electric home enjoys extremely low utility costs, with the solar panels often producing enough electricity to not only cover the electric bill but also generate income during many months of the year. Need space for your hobbies, equipment, or business? You'll love the detached two-car garage plus an impressive additional outbuilding featuring two 10-foot overhead doors, heat, second-floor storage, and a separate entrance leading to a dedicated tack room, office, or workshop. Inside, buyers will appreciate both the refined and rustic appeal complete with remodeled bathrooms, replacement windows and new front door entrance. The sellers raised the second floor ceiling and installed flush-mount lighting and a brand-new bathroom. Located in the desirable Elimsport area and the Montgomery School District
For sale
Price cut: $19.1K (9/5)
$349,900
67 Watson Rd, Allenwood, PA 17810
3beds
1,523sqft
Single Family Residence
Built in 1901
2.05 Acres Lot
$336,500 Zestimate®
$230/sqft
$-- HOA
What's special
Detached two-car garageMostly level yardFlush-mount lightingBrand-new bathroomFront porch goalsFruit treesRefined and rustic appeal
- 45 days
- 946
- 61
Likely to sell faster than
Zillow last checked:
Listing updated:
Listed by:
Jason Ottmann,
Century 21 Colonial Real Estate 570-546-8121
Source: West Branch Valley AOR,MLS#: WB-104471
Facts & features
Interior
Bedrooms & bathrooms
- Bedrooms: 3
- Bathrooms: 2
- Full bathrooms: 1
- 1/2 bathrooms: 1
Bedroom 1
- Level: Upper
- Area: 228
- Dimensions: 19 x 12
Bedroom 2
- Level: Upper
- Area: 180
- Dimensions: 15 x 12
Bedroom 3
- Description: irregular shap
- Level: Upper
- Area: 100
- Dimensions: 10 x 10
Bedroom 4
- Description: irregular shap
- Level: Upper
- Area: 95.76
- Dimensions: 12.6 x 7.6
Bathroom
- Level: Upper
Bathroom
- Level: Main
Dining room
- Level: Main
- Area: 39
- Dimensions: 13 x 3
Family room
- Level: Main
- Area: 135
- Dimensions: 9 x 15
Kitchen
- Level: Main
- Area: 169
- Dimensions: 13 x 13
Laundry
- Level: Main
- Area: 72
- Dimensions: 12 x 6
Living room
- Level: Main
- Area: 187.5
- Dimensions: 12.5 x 15
Heating
- Electric, Baseboard
Cooling
- Window Unit(s)
Appliances
- Included: Electric, Dishwasher, Refrigerator, Range, Garage Door Opener
- Laundry: Main Level
Features
- Formal Separate, Ceiling Fan(s)
- Flooring: Carpet W/W, Wood, Laminate, Hardwood
- Windows: Thermal
- Has fireplace: No
- Fireplace features: None
Interior area
- Total structure area: 1,523
- Total interior livable area: 1,523 sqft
- Finished area above ground: 1,523
- Finished area below ground: 0
Property
Parking
- Parking features: See Property Info, Gravel
Features
- Levels: One and One Half
- Patio & porch: Porch
- Fencing: Fenced - In Yard
- Has view: Yes
- View description: Pastoral
- Waterfront features: None
Lot
- Size: 2.05 Acres
- Features: Level
- Topography: Level
Details
- Parcel number: 57+,429.0-0116.A+-000+
- Zoning: ag
Construction
Type & style
- Home type: SingleFamily
- Architectural style: Cape Cod
- Property subtype: Single Family Residence
Materials
- Frame, Stone, Aluminum Siding
- Foundation: Stone
- Roof: Shingle
Condition
- Year built: 1901
Utilities & green energy
- Electric: 200+ Amp Service
- Sewer: On-Site Septic
- Water: Well
Community & HOA
Community
- Subdivision: None
Location
- Region: Allenwood
Financial & listing details
- Price per square foot: $230/sqft
- Tax assessed value: $120,900
- Annual tax amount: $3,502
- Date on market: 7/26/2026
- Listing terms: Cash,Conventional,FHA,PHFA,VA Loan
Estimated market value
$336,500
$320,000 - $353,000
$1,533/mo
Price history
| Date | Event | Price |
|---|---|---|
| 9/5/2026 | Price change | $349,900-5.2%$230/sqft |
Source: West Branch Valley AOR #WB-104471 Report a problem | ||
| 8/17/2026 | Price change | $369,000-5.1%$242/sqft |
Source: West Branch Valley AOR #WB-104471 Report a problem | ||
| 7/26/2026 | Listed for sale | $389,000+36.5%$255/sqft |
Source: West Branch Valley AOR #WB-104471 Report a problem | ||
| 6/9/2023 | Sold | $285,000-1.7%$187/sqft |
Source: Public Record Report a problem | ||
| 4/18/2023 | Contingent | $289,900$190/sqft |
Source: West Branch Valley AOR #WB-96359 Report a problem | ||
| 3/18/2023 | Price change | $289,900-3.3%$190/sqft |
Source: West Branch Valley AOR #WB-96359 Report a problem | ||
| 2/16/2023 | Price change | $299,900-1.7%$197/sqft |
Source: West Branch Valley AOR Report a problem | ||
| 1/19/2023 | Listed for sale | $305,000+205.3%$200/sqft |
Source: West Branch Valley AOR #WB-96359 Report a problem | ||
| 11/21/2007 | Sold | $99,900$66/sqft |
Source: West Branch Valley AOR #WB-50885 Report a problem | ||
Public tax history
| Year | Property taxes | Tax assessment |
|---|---|---|
| 2025 | $3,137 | $120,900 |
| 2024 | $3,137 +3.3% | $120,900 |
| 2023 | $3,036 | $120,900 |
| 2022 | $3,036 +5.5% | $120,900 |
| 2021 | $2,877 | $120,900 |
| 2020 | $2,877 +1.2% | $120,900 -0.3% |
| 2018 | $2,842 +6.7% | $121,220 |
| 2017 | $2,663 +10.8% | $121,220 |
| 2016 | $2,404 | $121,220 |
| 2015 | $2,404 | $121,220 +12.5% |
| 2014 | -- | $107,720 |
| 2013 | -- | $107,720 +0% |
| 2012 | -- | $107,715 |
| 2011 | -- | $107,715 +0.4% |
| 2010 | -- | $107,331 |
| 2009 | -- | -- |
| 2008 | -- | $107,060 |
| 2007 | -- | $107,060 |
| 2006 | -- | $107,060 |
| 2005 | -- | $107,060 +71% |
| 2004 | -- | $62,595 |
| 2003 | -- | $62,595 |
| 2002 | -- | $62,595 -5.1% |
| 2000 | -- | $65,948 |
Find assessor info on the county website
Monthly payment
Est. payment
Payment breakdown
Explore the cost of this home by adjusting the details. Changes won't be saved.Climate risks
Neighborhood: 17810
Similar homes
- $279,5004 bd2 ba1.9k sqft1322 Factory Rd, Cogan Station, PA 17728For Sale
 MLS ID #WB-104810, Joshua Tagge. West Branch Valley AOR
 - $350,0003 bd2 ba1.7k sqft412 Plum St, New Berlin, PA 17855For Sale
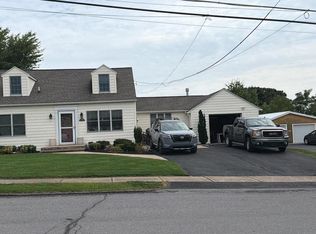
 MLS ID #PAUN2000884, Jordan Anderson, Better Homes & Gardens Real Estate Old Line Group. Bright MLS
 - $329,9003 bd3 ba2k sqft324 Forrest St S, Williamsport, PA 17702For Sale
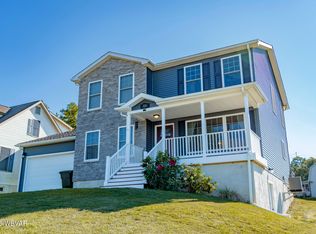 MLS ID #WB-104557, Anne L Steinbacher. West Branch Valley AOR
 - $269,9004 bd2 ba2.1k sqft2377 Riverside Dr, South Williamsport, PA 17702For Sale
 MLS ID #WB-104671, Tracy Knoebel. West Branch Valley AOR
 - $369,9002 bd3 ba1.4k sqft45 Laurel Ln, Loganton, PA 17747For SaleMLS ID #PACL2025524, Justin Dobson, Rhodes Team Inc.. Bright MLS
