Welcome to 67 Woodcrest Road, a beautifully maintained and freshly updated family home in Barrie's desirable Allandale neighbourhood. From its beautiful curb appeal to its double-wide driveway, this 4- bedroom, 4-bathroom home offers over 2,200 sq ft above grade plus a fully finished lower level, ready for a new family to start making memories. The main floor has a bright living room, a formal dining room, and a custom-designed gourmet kitchen that opens to the family room with a fireplace and brand-new flooring. Two sets of walkout patio doors, one from the kitchen and one from the dining area, lead straight out to the new deck. A convenient mudroom and powder room complete the level. Upstairs, hardwood flooring runs from the hallway into the oversized primary bedroom (23' x 12'), finished with crown moulding. A custom walkthrough closet lined with built-in cabinetry, drawers and double hanging rods leads to a private ensuite with a glass-enclosed subway-tile shower. The three additional bedrooms have brand-new carpet and share a main bath with a double vanity, a corner jetted soaker tub and a separate glass shower. The finished lower level is made for entertaining. The living room has a floor-to-ceiling brick gas fireplace, and there's a second rec space plus a versatile flex space, currently set up as a home gym. A laundry room with a utility sink and storage cabinets sits right next to a convenient powder room. You'll also find a handy desk nook, a large utility room with built-in shelving, and a central vacuum system. Move-in ready with recent updates throughout: freshly painted from top to bottom, all-new carpet, new light fixtures, and new flooring. Step outside to a large, private, newly fenced backyard with a new deck and new hot tub, perfect for entertaining or unwinding after a long day. All this in a sought-after neighbourhood with excellent schools, friendly neighbours, and a warm community feel.
For sale
C$935,000
67 Woodcrest Rd, Barrie, ON L4N 2V6
4beds
4baths
Single Family Residence
Built in ----
0 Square Feet Lot
$-- Zestimate®
C$--/sqft
C$-- HOA
What's special
Beautiful curb appealDouble-wide drivewayFormal dining roomCustom-designed gourmet kitchenBrand-new flooringNew deckConvenient mudroom
- 18 hours
- 8
- 0
Zillow last checked:
Listing updated:
Listed by:
PARKER COULTER REALTY BROKERAGE INC.
Source: TRREB,MLS®#: S14089094 Originating MLS®#: Toronto Regional Real Estate Board
Originating MLS®#: Toronto Regional Real Estate BoardFacts & features
Interior
Bedrooms & bathrooms
- Bedrooms: 4
- Bathrooms: 4
Bedroom 3
- Level: Second
- Dimensions: 4.08 x 3.75
Bathroom
- Level: Second
- Dimensions: 2.23 x 4.15
Bathroom
- Level: Second
- Dimensions: 2.23 x 4.18
Kitchen
- Level: Main
- Dimensions: 3.48 x 5
Living room
- Level: Main
- Dimensions: 5.3 x 3.66
Heating
- Forced Air, Gas
Cooling
- Central Air
Appliances
- Included: Water Softener
Features
- Central Vacuum
- Basement: Full
- Has fireplace: Yes
- Fireplace features: Family Room, Natural Gas, Recreation Room
Interior area
- Living area range: 2000-2500 null
Video & virtual tour
Property
Parking
- Total spaces: 6
- Parking features: Private Double, Garage Door Opener
- Has garage: Yes
Features
- Stories: 2
- Patio & porch: Deck
- Exterior features: Landscaped, Lawn Sprinkler System, Privacy, Year Round Living
- Pool features: None
- Has spa: Yes
- Spa features: Hot Tub
Lot
- Size: 0 Square Feet
- Features: Fenced Yard, Park, Public Transit, Rec./Commun.Centre, School, School Bus Route, Irregular Lot
Details
- Additional structures: Garden Shed, Gazebo, Storage
- Parcel number: 587500242
- Other equipment: Sump Pump
Construction
Type & style
- Home type: SingleFamily
- Property subtype: Single Family Residence
Materials
- Brick
- Foundation: Concrete Block
- Roof: Asphalt Shingle,Shingle
Utilities & green energy
- Sewer: Sewer
Community & HOA
Community
- Security: Smoke Detector(s)
Location
- Region: Barrie
Financial & listing details
- Tax assessed value: C$465,000
- Annual tax amount: C$6,564
- Date on market: 10/16/2026
Price history
Price history is unavailable.
Public tax history
Tax history is unavailable.
Climate risks
Neighborhood: Allandale Heights
Nearby schools
GreatSchools rating
No schools nearby
We couldn't find any schools near this home.

Similar homes
- C$849,9004 bd3 ba-- sqft200 Cumming Dr, Barrie, ON L4N 0C9For Sale
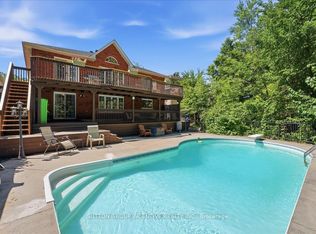 MLS ID #S13845314, SUTTON GROUP INCENTIVE REALTY INC.. TRREB
 - C$900,0004 bd3 ba-- sqft5 Sandringham Dr, Barrie, ON L4N 0J9For Sale
 MLS ID #S13797114, RE/MAX HALLMARK PEGGY HILL GROUP REALTY. TRREB
 - C$849,9004 bd3 ba-- sqft61 Maclaren Ave, Barrie, ON L4N 5T4For Sale
 MLS ID #S13799960, RE/MAX HALLMARK PEGGY HILL GROUP REALTY. TRREB
 - C$975,0004 bd3 ba-- sqft365 Codrington St, Barrie, ON L4M 1S9For Sale
 MLS ID #S13598778, RE/MAX HALLMARK CHAY REALTY. TRREB
