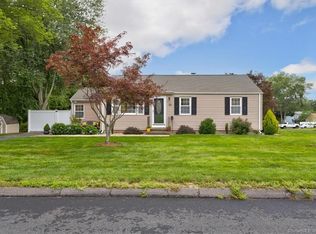
Opportunity awaits with this three-bedroom ranch offering convenient one-level living and plenty of potential to make it your own. The kitchen features tile flooring and a tile backsplash, while the home also offers solar, public water and public sewer. An attached one-car garage provides added convenience. Outside, enjoy a level yard with a deck and storage shed, offering plenty of space for outdoor living, gardening or entertaining. The home is ready for updates and personal touches, making it a great opportunity for buyers looking to add their own style and build equity. Bring your ideas and make this home your own!
For sale
$285,000
67 Wright Road, Rocky Hill, CT 06067
3beds
1,136sqft
Single Family Residence
Built in 1951
0.46 Acres Lot
$-- Zestimate®
$251/sqft
$-- HOA
What's special
Attached one-car garageStorage shedLevel yardConvenient one-level livingKitchen features tile flooringTile backsplash
- 4 hours
- 365
- 45
Zillow last checked:
Listing updated:
Listed by:
Brian Burke (860)798-3272,
Coldwell Banker Realty 860-231-2600
Source: Smart MLS,MLS#: 24210727
Facts & features
Interior
Bedrooms & bathrooms
- Bedrooms: 3
- Bathrooms: 1
- Full bathrooms: 1
Primary bedroom
- Level: Main
- Area: 141.45 Square Feet
- Dimensions: 11.5 x 12.3
Bedroom
- Level: Main
- Area: 138.04 Square Feet
- Dimensions: 11.6 x 11.9
Bedroom
- Level: Main
- Area: 81.77 Square Feet
- Dimensions: 11.5 x 7.11
Dining room
- Level: Main
- Area: 187.53 Square Feet
- Dimensions: 13.3 x 14.1
Kitchen
- Level: Main
- Area: 138.58 Square Feet
- Dimensions: 8.2 x 16.9
Living room
- Level: Main
- Area: 178.25 Square Feet
- Dimensions: 11.5 x 15.5
Other
- Level: Lower
- Area: 218.3 Square Feet
- Dimensions: 11.8 x 18.5
Rec play room
- Level: Lower
- Area: 445.45 Square Feet
- Dimensions: 15.1 x 29.5
Heating
- Forced Air, Oil
Cooling
- Ceiling Fan(s), Wall Unit(s)
Appliances
- Included: Oven/Range, Range Hood, Refrigerator, Dishwasher, Disposal, Washer, Dryer, Electric Water Heater
- Laundry: Lower Level
Features
- Basement: Full,Partially Finished
- Attic: Access Via Hatch
- Has fireplace: No
Interior area
- Total structure area: 1,136
- Total interior livable area: 1,136 sqft
- Finished area above ground: 1,136
Property
Parking
- Total spaces: 1
- Parking features: Attached, Garage Door Opener
- Attached garage spaces: 1
Features
- Patio & porch: Deck
Lot
- Size: 0.46 Acres
- Features: Level
Details
- Additional structures: Shed(s)
- Parcel number: 689530
- Zoning: R-20
Construction
Type & style
- Home type: SingleFamily
- Architectural style: Ranch
- Property subtype: Single Family Residence
Materials
- Vinyl Siding
- Foundation: Concrete Perimeter
- Roof: Asphalt
Condition
- New construction: No
- Year built: 1951
Utilities & green energy
- Sewer: Public Sewer
- Water: Public
- Utilities for property: Cable Available
Green energy
- Energy generation: Solar
Community & HOA
Community
- Features: Health Club, Medical Facilities, Park, Pool, Near Public Transport, Shopping/Mall
HOA
- Has HOA: No
Location
- Region: Rocky Hill
Financial & listing details
- Price per square foot: $251/sqft
- Tax assessed value: $187,320
- Annual tax amount: $5,938
- Date on market: 10/1/2026
Estimated market value
Not available
Estimated sales range
Not available
Not available
Price history
| Date | Event | Price |
|---|---|---|
| 10/1/2026 | Listed for sale | $285,000+127.1%$251/sqft |
Source:  Smart MLS #24210727 Report a problem Smart MLS #24210727 Report a problem | ||
| 11/25/1986 | Sold | $125,500$110/sqft |
Source: Agent Provided Report a problem | ||
Public tax history
| Year | Property taxes | Tax assessment |
|---|---|---|
| 2025 | $5,665 +3.7% | $187,320 |
| 2024 | $5,464 +4.4% | $187,320 +28.6% |
| 2023 | $5,232 +3.9% | $145,670 -0.1% |
| 2022 | $5,036 +1.2% | $145,880 |
| 2021 | $4,975 +1.5% | $145,880 |
| 2020 | $4,902 +3.4% | $145,880 |
| 2019 | $4,741 +5.7% | $145,880 +5.4% |
| 2018 | $4,484 +2.5% | $138,390 |
| 2017 | $4,373 +6.4% | $138,390 |
| 2015 | $4,110 | $138,390 |
| 2014 | $4,110 -5.3% | $138,390 -15.2% |
| 2013 | $4,342 +2.7% | $163,240 |
| 2012 | $4,228 +5.7% | $163,240 |
| 2011 | $3,999 +2.9% | $163,240 |
| 2010 | $3,885 +3.9% | $163,240 |
| 2009 | $3,738 +10.4% | $163,240 +40.8% |
| 2008 | $3,386 +2.8% | $115,970 |
| 2007 | $3,294 +1.4% | $115,970 |
| 2006 | $3,247 +8.5% | $115,970 |
| 2005 | $2,992 | $115,970 |
| 2004 | $2,992 +69% | $115,970 +92% |
| 2003 | $1,770 -23.4% | $60,400 -30% |
| 2001 | $2,312 +6.2% | $86,280 -12.8% |
| 1995 | $2,177 | $98,950 |
Find assessor info on the county website
Monthly payment
Est. payment
Payment breakdown
Explore the cost of this home by adjusting the details. Changes won't be saved.Climate risks
Neighborhood: 06067
Nearby schools
Schools provided by the listing agent
- Elementary: Myrtle H. Stevens
- Middle: Griswold
- High: Rocky Hill
Source: Smart MLS. This data may not be complete. We recommend contacting the local school district to confirm school assignments for this home.
Similar homes
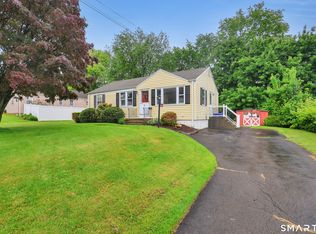
- $299,9003 bd1 ba1.4k sqft342 Old Main Street, Rocky Hill, CT 06067For Sale

 MLS ID #24207282, Tanya Uhelsky, Century 21 AllPoints Realty. Smart MLS
 - $334,9003 bd2 ba1.3k sqft2711 Main Street, Rocky Hill, CT 06067For Sale
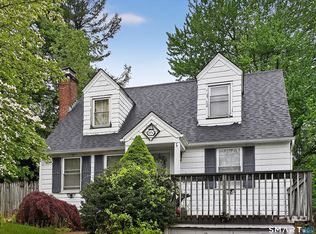 MLS ID #24175611, Robert F. Rosa, Berkshire Hathaway NE Prop.. Smart MLS
 - $--2 bd1 ba816 sqft54 Hollister Dr, East Hartford, CT 06118Auction
 Auction.com 2
 - $424,9003 bd2 ba1.2k sqft125 Bailey Road, Rocky Hill, CT 06067For Sale
 MLS ID #24199530, Dawn E. Satagaj, William Raveis Real Estate. Smart MLS
 - $275,0004 bd2 ba1.2k sqft16 Bernside Drive, Bristol, CT 06010For SaleMLS ID #24210025, Jim Krawiecki, Coldwell Banker Realty. Smart MLS
- $285,0002 bd2 ba1.1k sqftCedar Hollow, Rocky Hill, CT 06067For SaleMLS ID #24207226, Kayla Magnoli, Coldwell Banker Realty. Smart MLS
- $285,0003 bd1 ba1k sqft12 Southwood Drive, West Hartford, CT 06110For SaleMLS ID #24209449, Jeremy Curtis, Keller Williams Realty-Longmdw. Smart MLS
- $319,0002 bd2 ba1.2k sqftApple Grove, Rocky Hill, CT 06067For SaleMLS ID #24209886, Nawaz Shaikh, eXp Realty. Smart MLS
- $299,9003 bd2 ba1.3k sqft44 Stillman Road, Wethersfield, CT 06109For SaleMLS ID #24202829, L.J. Bunker, CENTURY 21 AllPoints Realty. Smart MLS
- $315,0003 bd1 ba1.2k sqft29 Shadow Lane, Cromwell, CT 06416For SaleMLS ID #24207114, Robert Jordan, Hagel & Assoc. Real Estate. Smart MLS
- $349,9004 bd3 ba1.2k sqft136 Charter Road, Wethersfield, CT 06109For SaleMLS ID #24208799, Chloe N. White, KW Legacy Partners. Smart MLS
- $425,0002 bd1 ba1k sqft47 Kenwood Road, Wethersfield, CT 06109For SaleMLS ID #24211001, Lisa H. Bowman, Coldwell Banker Realty. Smart MLS
- $339,0003 bd1 ba1.1k sqft173 Timber Trail, Wethersfield, CT 06109For SaleMLS ID #24209683, Nikki M. Defrancesco, Coldwell Banker Realty. Smart MLS
- $279,9993 bd3 ba1.4k sqftCromwell Hills Condo, Cromwell, CT 06416For SaleMLS ID #24209292, Gene Arganese, Coldwell Banker Realty. Smart MLS
- $308,9003 bd2 ba1.5k sqft64 Biltmore Street, New Britain, CT 06053For SaleMLS ID #24208673, Georgette Ruffin, Vylla Home (CT) LLC. Smart MLS
- $399,9002 bd2 ba1.3k sqft108 Jameswell Road, Wethersfield, CT 06109For SaleMLS ID #24209329, Annie Dillon, William Raveis Real Estate. Smart MLS
- $279,0002 bd1 ba1.2k sqft424 Commonwealth Avenue, New Britain, CT 06053For SaleMLS ID #24209585, Lori M. Rawls-Crosby, RE/MAX RISE. Smart MLS
- $289,9003 bd2 ba1.2k sqft21 Chapman Street, Newington, CT 06111For SaleMLS ID #24207460, Sean Doran, Salzillo Realty Company. Smart MLS
- $269,9003 bd1 ba1k sqft41 Hockanum Drive, East Hartford, CT 06118For SaleMLS ID #24201779, Michael H. Truong, eXp Realty. Smart MLS
- $298,9003 bd1 ba1.3k sqft100 Austin Street, New Britain, CT 06051For SaleMLS ID #24205193, Ismael Cuadros, Five Stars Realty. Smart MLS
