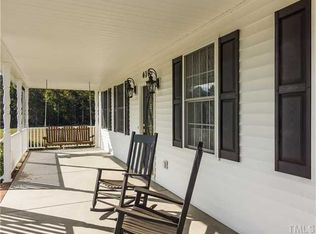
Price Improvement!!! TWO HOMES,31+ ACRES,POND! A unique property with 2 homes on 31+ acres,a pond,abundant outdoor amenities,and room to grow! The main home features 1,977 sqft with 3 BR/2 BTH, plus a 25'x27' 2-car garage with 2ndfloor workshop/storage area & freight elevator for convenience. A NEW 904 sqft Clayton home offers 2 BR/2 BTH w/ separate driveway, creating an opportunity for rental income, multigenerational living, guest accommodations, or additional business/office space. Outside enjoy a pond, fenced garden area, chicken coop area, orchard with 40+ established trees/plants, tobacco storage barn, fire-pit sitting area, walking trails, acres of planted pines, and beautifully established landscaping. Whether you're dreaming of a private family homestead, hobby farm, income-producing property, or peaceful retreat, this one-of-a-kind property offers the acreage, versatility, and amenities to make it happen. Two homes * 31+ acres = One incredible opportunity!! See Agent Remarks
For sale
Price cut: $18K (10/1)
$849,500
670 & 552 Whitley Rd, Siler City, NC 27344
3beds
1,977sqft
Manufactured Home, Residential, Single Family Residence
Built in 1999
31.08 Acres Lot
$810,800 Zestimate®
$--/sqft
$-- HOA
What's special
Freight elevator for convenienceAcres of planted pinesChicken coop areaSeparate drivewayFenced garden areaBeautifully established landscapingTobacco storage barn
- 44 days
- 709
- 75
Zillow last checked:
Listing updated:
Listed by:
Tonya Farlow Bennett 336-552-8647,
Price Realtors-Randleman
Source: Triad MLS,MLS#: 1233448
Facts & features
Interior
Bedrooms & bathrooms
- Bedrooms: 3
- Bathrooms: 2
- Full bathrooms: 2
- Main level bathrooms: 2
Primary bedroom
- Level: Main
- Dimensions: 14.17 x 12.75
Bedroom 2
- Level: Main
- Dimensions: 12.42 x 12.67
Bedroom 3
- Level: Main
- Dimensions: 11.58 x 12.75
Breakfast
- Level: Main
- Dimensions: 7.42 x 12.75
Den
- Level: Main
- Dimensions: 16.58 x 15.75
Dining room
- Level: Main
- Dimensions: 15.67 x 9.25
Kitchen
- Level: Main
- Dimensions: 13.33 x 12.75
Laundry
- Level: Main
- Dimensions: 8.33 x 5
Living room
- Level: Main
- Dimensions: 21.67 x 15.42
Workshop
- Level: Other
- Dimensions: 26.83 x 25.83
Heating
- Fireplace(s), Heat Pump, Electric, Wood
Cooling
- Heat Pump
Appliances
- Included: Dishwasher, Free-Standing Range, Range Hood, Electric Water Heater
- Laundry: Dryer Connection, Main Level, Washer Hookup
Features
- Guest Quarters, Ceiling Fan(s), Dead Bolt(s), Pantry
- Flooring: Tile, Vinyl
- Doors: Insulated Doors
- Windows: Insulated Windows
- Basement: Crawl Space
- Attic: Floored,Pull Down Stairs,Remarks
- Number of fireplaces: 1
- Fireplace features: Den
Interior area
- Total structure area: 1,977
- Total interior livable area: 1,977 sqft
- Finished area above ground: 1,977
Property
Parking
- Total spaces: 3
- Parking features: Driveway, Garage, Garage Door Opener, Attached, Garage Faces Rear, Detached Carport
- Attached garage spaces: 3
- Has carport: Yes
- Has uncovered spaces: Yes
Features
- Levels: One
- Stories: 1
- Patio & porch: Porch
- Exterior features: Garden
- Pool features: None
- Fencing: None
- Has view: Yes
- View description: Water
- Has water view: Yes
- Water view: Water
- Waterfront features: Pond
Lot
- Size: 31.08 Acres
- Features: Horses Allowed, Dead End, Level, Partially Cleared, Partially Wooded, Rural, Not in Flood Zone, Flat
- Residential vegetation: Partially Wooded
Living quarters
- Secondary features: Second Living Quarters
Details
- Additional structures: Barn(s)
- Parcel number: 00005270/0073401
- Zoning: R-5
- Special conditions: Owner Sale
- Horses can be raised: Yes
Construction
Type & style
- Home type: MobileManufactured
- Architectural style: Ranch
- Property subtype: Manufactured Home, Residential, Single Family Residence
Materials
- Vinyl Siding
Condition
- Year built: 1999
Utilities & green energy
- Sewer: Septic Tank
- Water: Well
Community & HOA
HOA
- Has HOA: No
Location
- Region: Siler City
Financial & listing details
- Tax assessed value: $469,264
- Annual tax amount: $1,781
- Date on market: 8/28/2026
- Cumulative days on market: 43 days
- Listing agreement: Exclusive Right To Sell
- Listing terms: Cash,Conventional,FHA,USDA Loan,VA Loan
- Body type: Double Wide
Estimated market value
$810,800
$770,000 - $851,000
Not available
Price history
| Date | Event | Price |
|---|---|---|
| 10/1/2026 | Price change | $849,500-2.1% |
Source:  Triad MLS #1233448 Report a problem Triad MLS #1233448 Report a problem | ||
| 8/28/2026 | Listed for sale | $867,500 |
Source: Triad MLS #1233448 Report a problem | ||
Public tax history
Tax history is unavailable.
Monthly payment
Climate risks
Neighborhood: 27344
Similar homes
- $935,0003 bd2 ba1.8k sqft520 Plainfield Church Rd, Siler City, NC 27344For Sale

 MLS ID #10193855, Sandy Savage. Doorify MLS
 - $425,0003 bd2 ba2.4k sqft674 Archie Johnson Rd, Siler City, NC 27344For Sale

 MLS ID #1238196, Joshua Smith. Triad MLS
 - $574,9003 bd2 ba1.7k sqft1884 Silk Hope Liberty Rd, Siler City, NC 27344For Sale
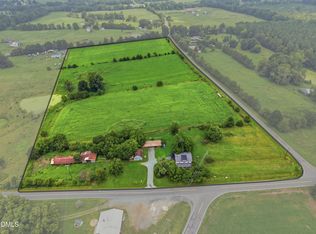 MLS ID #10184993, Christina Fisher. Doorify MLS
 - $762,0004 bd3 ba2.2k sqft5491 Silk Hope Gum Spring Rd, Siler City, NC 27344New Construction
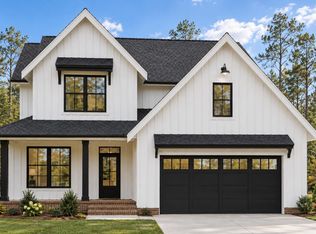 MLS ID #10197479, Lara Alexis Travars. Doorify MLS
 - $599,9003 bd2 ba1.6k sqft677 Lambert Chapel Rd, Siler City, NC 27344For SaleMLS ID #1177680, Lowanda McDowell. Triad MLS
- $575,5003 bd2 ba1.6k sqft1310 Siler City Glendon Rd, Siler City, NC 27344For SaleMLS ID #10174431, Jenny Lynn Finnan. Doorify MLS
- $790,0004 bd3 ba2.4k sqft5545 Silk Hope Gum Springs Rd, Siler City, NC 27344New ConstructionMLS ID #10196137, Lara Alexis Travars. Doorify MLS
- $945,0004 bd3 ba2.5k sqft6967 Garrett Store Rd, Liberty, NC 27298For SaleMLS ID #1230024, Rebecca Brooks Taylor. Triad MLS
- $617,9993 bd3 ba2.5k sqft98 Anneliis Ln, Siler City, NC 27344For SaleMLS ID #10193739, Erica Wilson Berry. Doorify MLS
- $699,9003 bd3 ba2.8k sqft4583 Lambeth Mill Rd, Bennett, NC 27208For SaleMLS ID #10162940, Nicole Ingram. Doorify MLS
- $485,0003 bd2 ba1.6k sqft2714 White Smith Rd, Siler City, NC 27344For SaleMLS ID #10178650, Kelli Neustrom Sonner. Doorify MLS
- $1,258,0002 bd1 ba1.3k sqft1100 Ben Smith Rd, Siler City, NC 27344For SaleMLS ID #1233196, Renee Kirkman. Triad MLS
- $760,0005 bd4 ba2.9k sqft5823 Big Oak Way, Randleman, NC 27317For SaleMLS ID #1233822, Matthew Welch. Triad MLS
- $475,0003 bd3 ba2.1k sqft8375 Sylvan Rd, Liberty, NC 27298For SaleMLS ID #1234935, Kelly Wirt. Triad MLS
- $849,0003 bd4 ba2.7k sqft464 Deer Mountain Rd, Pittsboro, NC 27312For SaleMLS ID #10192555, Lisa Skumpija. Doorify MLS
- $595,0003 bd2 ba2.5k sqft8521 Us Highway 64 E, Ramseur, NC 27316For SaleMLS ID #1183267, Lowanda McDowell. Triad MLS
- $700,0004 bd3 ba2.1k sqft304 Wrights Way, Pittsboro, NC 27312For SaleMLS ID #10165183, Lisa Skumpija. Doorify MLS
- $750,0003 bd2 ba2.2k sqft1982 Wheeler Bridge Rd, Burlington, NC 27215For SaleMLS ID #1218326, Harry Sandford. Triad MLS
- $729,0003 bd3 ba2.6k sqft316 Ross Dr, Pittsboro, NC 27312For SaleMLS ID #10177395, Scott Hawkins. Doorify MLS
- $435,0003 bd1 ba1.1k sqft10317 S State Highway 49, Liberty, NC 27298For SaleMLS ID #1229465, Edwin Argueta. Triad MLS
