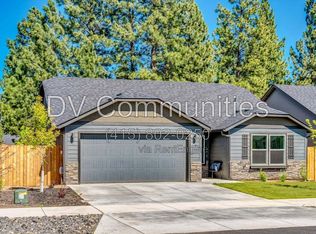
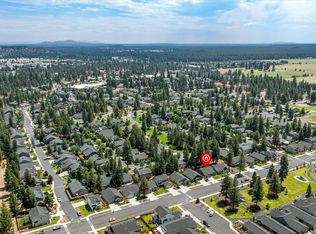
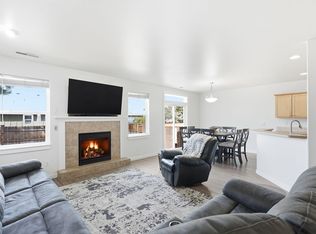
Seller financing offered on this 2021-built home in McKinney Meadows! This turnkey single-level home features open-concept great room features vaulted ceilings and abundant natural light. The spacious kitchen includes quartz countertops, stainless steel appliances, a large island, breakfast bar, and pantry. The private primary suite offers two walk-in closets, a double vanity, and walk-in shower, while two additional bedrooms provide flexibility for guests or a home office. Fresh interior paint and separation between the primary and guest bedrooms add to the functional design. Enjoy a fenced backyard, low-maintenance mature landscaping, peekaboo mountain views, and an attached 2-car garage. Located across from the neighborhood park and walking paths, just a mile from Downtown Sisters, close to schools, dining, shopping, trails, and year-round Cascade Mountain recreation. Move in and enjoy the best of Sisters living!
Active
Price cut: $15K (9/17)
$524,900
670 McKinney Ranch Rd, Sisters, OR 97759
3beds
2baths
1,408sqft
Single Family Residence
Built in 2021
4,356 Square Feet Lot
$521,600 Zestimate®
$373/sqft
$72/mo HOA
What's special
- 56 days
- 642
- 35
Zillow last checked:
Listing updated:
Listed by:
Real Broker 855-450-0442
Source: Oregon Datashare,MLS#: 220227917
Facts & features
Interior
Bedrooms & bathrooms
- Bedrooms: 3
- Bathrooms: 2
Heating
- Fireplace(s), Forced Air
Cooling
- Central Air, Heat Pump
Appliances
- Included: Dishwasher, Dryer, Microwave, Oven, Range, Refrigerator, Washer, Water Heater
Features
- Breakfast Bar, Ceiling Fan(s), Double Vanity, Fiberglass Stall Shower, Granite Counters, Kitchen Island, Shower/Tub Combo, Solid Surface Counters, Vaulted Ceiling(s), Walk-In Closet(s)
- Flooring: Carpet, Simulated Wood
- Windows: Double Pane Windows, Vinyl Frames
- Basement: None
- Has fireplace: Yes
- Fireplace features: Gas
- Common walls with other units/homes: No Common Walls
Interior area
- Total structure area: 1,408
- Total interior livable area: 1,408 sqft
Property
Parking
- Total spaces: 2
- Parking features: Attached, Concrete, Driveway, Garage Door Opener, On Street
- Attached garage spaces: 2
- Has uncovered spaces: Yes
Features
- Levels: One
- Stories: 1
- Patio & porch: Patio
- Fencing: Fenced
- Has view: Yes
- View description: Neighborhood
Lot
- Size: 4,356 Square Feet
Details
- Parcel number: 282133
- Zoning description: MFR
- Special conditions: Standard
Construction
Type & style
- Home type: SingleFamily
- Architectural style: Northwest
- Property subtype: Single Family Residence
Materials
- Frame
- Foundation: Stemwall
- Roof: Composition
Condition
- New construction: No
- Year built: 2021
Utilities & green energy
- Sewer: Public Sewer
- Water: Public
Community & HOA
Community
- Features: Park, Playground
- Security: Carbon Monoxide Detector(s), Smoke Detector(s)
- Subdivision: Mckenzie Meadow Vill
HOA
- Has HOA: Yes
- Amenities included: Park, Playground
- HOA fee: $72 monthly
Location
- Region: Sisters
Financial & listing details
- Price per square foot: $373/sqft
- Annual tax amount: $2,616
- Date on market: 8/29/2026
- Cumulative days on market: 56 days
- Listing terms: Cash,Conventional,FHA,Owner Will Carry,VA Loan
- Inclusions: Refrigerator, washer, dryer, range, dishwasher
- Road surface type: Paved
Estimated market value
$521,600
$496,000 - $548,000
$2,558/mo
Price history
| Date | Event | Price |
|---|---|---|
| 9/17/2026 | Price change | $524,900-2.8%$373/sqft |
Source:  Oregon Datashare #220227917 Report a problem Oregon Datashare #220227917 Report a problem | ||
| 8/29/2026 | Listed for sale | $539,900+42.3%$383/sqft |
Source: Oregon Datashare #220227917 Report a problem | ||
| 8/26/2024 | Listing removed | $2,695-2%$2/sqft |
Source: Zillow Rentals Report a problem | ||
| 8/20/2024 | Price change | $2,750-0.9%$2/sqft |
Source: Zillow Rentals Report a problem | ||
| 7/29/2024 | Price change | $2,775-2.6%$2/sqft |
Source: Zillow Rentals Report a problem | ||
| 7/27/2024 | Listed for rent | $2,850+14.2%$2/sqft |
Source: Zillow Rentals Report a problem | ||
| 2/12/2023 | Listing removed | -- |
Source: Zillow Rentals Report a problem | ||
| 2/11/2023 | Price change | $2,495-2.2%$2/sqft |
Source: Zillow Rentals Report a problem | ||
| 2/5/2023 | Price change | $2,550-1.7%$2/sqft |
Source: Zillow Rentals Report a problem | ||
| 1/27/2023 | Price change | $2,595-7.2%$2/sqft |
Source: Zillow Rentals Report a problem | ||
| 1/26/2023 | Price change | $2,795-1.9%$2/sqft |
Source: Zillow Rentals Report a problem | ||
| 1/24/2023 | Price change | $2,850+9.8%$2/sqft |
Source: Zillow Rentals Report a problem | ||
| 1/23/2023 | Price change | $2,595-2.1%$2/sqft |
Source: Zillow Rentals Report a problem | ||
| 1/19/2023 | Price change | $2,650-1.7%$2/sqft |
Source: Zillow Rentals Report a problem | ||
| 1/17/2023 | Listed for rent | $2,695$2/sqft |
Source: Zillow Rentals Report a problem | ||
| 7/20/2021 | Sold | $379,374$269/sqft |
Source: Oregon Datashare #220116876 Report a problem | ||
Public tax history
Tax history is unavailable.
Monthly payment
Est. payment
Payment breakdown
Explore the cost of this home by adjusting the details. Changes won't be saved.Climate risks
Neighborhood: 97759
Nearby schools
Schools provided by the listing agent
- Elementary: Sisters Elem
- Middle: Sisters Middle
- High: Sisters High
Source: Oregon Datashare. This data may not be complete. We recommend contacting the local school district to confirm school assignments for this home.
Similar homes
- $519,0003 bd2 ba1.5k sqft1610 W Carson Ave, Sisters, OR 97759For Sale
 MLS ID #220227574, Hilary Saunders, Avenir Realty. Oregon Datashare
 - $547,0003 bd2 ba1.4k sqft1822 W Kallberg Ave, Sisters, OR 97759For Sale
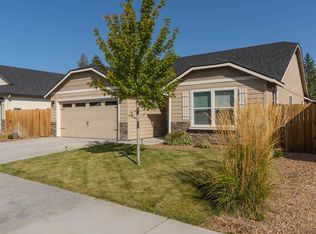 MLS ID #220228636, Candice Elaine Anderson, John L Scott Bend. Oregon Datashare
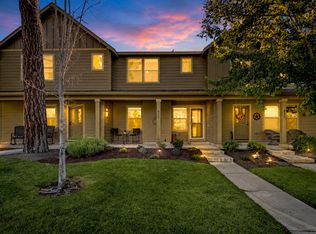
 - $425,0003 bd3 ba1.4k sqft820 N Hindeman St, Sisters, OR 97759For Sale
 MLS ID #220225003, Marcel Dolak, Engel & Voelkers Bend. Oregon Datashare
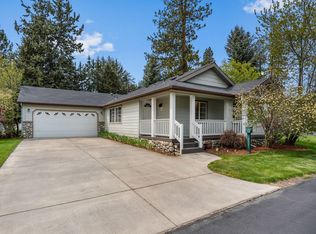
 - $415,0003 bd2 ba1.4k sqft599 N Tam Rim Dr, Sisters, OR 97759For Sale
 MLS ID #220220695, Beau L. Dyer, Ponderosa Properties. Oregon Datashare
 - $385,0003 bd2 ba1.5k sqft278 N Wheeler Loop, Sisters, OR 97759For SaleMLS ID #220210772, Carol Zosel, Keller Williams Realty Central Oregon. Oregon Datashare
- $745,0003 bd3 ba1.5k sqft671 W Jefferson Ave, Sisters, OR 97759For SaleMLS ID #220228742, Jenna Karin Raanes, Cascade Hasson SIR. Oregon Datashare
- $745,0003 bd3 ba1.9k sqft1087 N Lavender Ln, Sisters, OR 97759For SaleMLS ID #220224381, Thomas Arends, Ponderosa Properties. Oregon Datashare
- $549,9003 bd2 ba1k sqft12453 SW Snug Pl, Terrebonne, OR 97760For SaleMLS ID #220229414, Holly Cole, Keller Williams Realty Central Oregon. Oregon Datashare
- $549,9003 bd2 ba1.5k sqft8111 SW High Cone Dr, Terrebonne, OR 97760For SaleMLS ID #220227274, Evan Devries Mann, Bend Premier Real Estate LLC. Oregon Datashare
- $495,0003 bd3 ba1.4k sqft8476 SW Corner Pl, Terrebonne, OR 97760For SaleMLS ID #220222054, Nancy Popp, Crooked River Realty. Oregon Datashare
- $455,0003 bd2 ba1.2k sqft3172 SW Deschutes Ave, Redmond, OR 97756For SaleMLS ID #220227594, Carol Ann Armstrong, Windermere Realty Trust. Oregon Datashare
- $495,0003 bd2 ba1.6k sqft3002 NW Alder Pl, Redmond, OR 97756For SaleMLS ID #220216506, Janet Barton, John L Scott Bend. Oregon Datashare
- $504,0002 bd2 ba1.5k sqft2366 NW Redwood Ave, Redmond, OR 97756New ConstructionMLS ID #220202017, Devann Nicole Steiner, HomeSmart Realty Group. Oregon Datashare
- $504,0002 bd2 ba1.5k sqft2528 NW Redwood Cir, Redmond, OR 97756New ConstructionMLS ID #220201996, Devann Nicole Steiner, HomeSmart Realty Group. Oregon Datashare
- $555,0003 bd3 ba1.8k sqft3672 SW Volcano Ave, Redmond, OR 97756For SaleMLS ID #220225586, Spencer Michael Brennan, Relevant Real Estate LLC. Oregon Datashare
- $485,0003 bd3 ba1.6k sqft2910 SW Yew Park Ln, Redmond, OR 97756For SaleMLS ID #220226621, Mark Ossinger, Central Oregon Realty Group. Oregon Datashare
- $435,0003 bd2 ba1.2k sqft3301 SW Antler Ridge Ln, Redmond, OR 97756For SaleMLS ID #220226153, Caitlin Walker Ducsik, Windermere Realty Trust. Oregon Datashare
- $498,0003 bd3 ba1.8k sqft743 Sage Country Ct, Redmond, OR 97756For SaleMLS ID #220226327, Diana Irvine, Eagle Crest Properties Inc. Oregon Datashare
