Here, the soundtrack to mountain living comes straight from the creek. Hidden among the trees in Murphy, NC, this inviting cabin sits where two creeks meet, with flowing water tracing two sides of the property and creating a setting that feels wonderfully removed from the everyday. Inside, warm wood walls and ceilings bring the character of a traditional mountain retreat to life, while a stone fireplace anchors the living room and makes gathering together feel effortless. The kitchen and dining area offer plenty of space to share meals and stories from the day's adventures, but some of the best moments happen just beyond the doors. Step onto the screened porch, where you can see and hear the creek winding through the woods, or settle into the hot tub for a relaxing evening surrounded by nature. The owner's suite offers its own peaceful escape with vaulted wood ceilings, a walk-in closet, and direct access to the deck and hot tub. Downstairs, a second living area with a kitchenette offers room for movie nights, games, or guests who appreciate having a space of their own, with access to the lower deck and its covered outdoor fireplace. Beyond the porches, a woodland gathering area invites evenings around the fire pit, while a greenhouse equipped with water and electricity gives gardening enthusiasts a place to enjoy their hobby. Offered fully furnished with a generator included, the cabin is ready for its next chapter. And while the setting feels secluded, Murphy and the surrounding mountain towns put lakes, hiking trails, dining, shopping, and outdoor adventures within reach. With spaces made for gathering, room for everyone to unwind, and thoughtful extras that make each visit feel a little more special, this is the kind of place that turns a weekend getaway into a tradition everyone looks forward to.
For sale
$675,000
670 Ranger Estate Road, Murphy, NC 28906
4beds
1,549sqft
Single Family Residence
Built in 2003
2.35 Acres Lot
$-- Zestimate®
$436/sqft
$-- HOA
What's special
Inviting cabinHidden among the trees
- 1 day
- 1
- 0
Zillow last checked:
Listing updated:
Listed by:
The Mountain Life Team 706-745-3123,
Keller Williams - Elevate
Source: Hive MLS,MLS#: 100611437 Originating MLS: Mountain Lakes Board of REALTORS®
Facts & features
Interior
Bedrooms & bathrooms
- Bedrooms: 4
- Bathrooms: 3
- Full bathrooms: 3
Rooms
- Room types: Living Room, Bedroom 1, Bedroom 2
Bedroom 1
- Level: Main
Kitchen
- Level: Main
Living room
- Level: Main
Heating
- Wood, Fireplace(s), Electric
Cooling
- Central Air, Ceiling Fan(s)
Appliances
- Included: Washer, Refrigerator, Dryer, Dishwasher, Electric Range
- Laundry: Laundry Closet
Features
- Walk-in Closet(s), Whole-Home Generator, 2nd Kitchen, Ceiling Fan(s), Furnished, Hot Tub, Basement, Walk-In Closet(s)
- Flooring: Carpet, Tile, Hardwood
- Basement: Finished,Full,Walk-Out Access
- Attic: None
- Has fireplace: Yes
- Furnished: Yes
Interior area
- Total structure area: 1,549
- Total interior livable area: 1,549 sqft
Property
Parking
- Parking features: Gravel, None, No Garage
Features
- Levels: Two
- Patio & porch: Open, Covered, Deck, Porch, Screened
- Pool features: Pool/Spa Combo
- Fencing: None
- Has view: Yes
- View description: Creek/Stream
- Has water view: Yes
- Water view: Creek/Stream
- Frontage type: Creek
Lot
- Size: 2.35 Acres
- Features: Dead End, Wooded, Stream, Creek, Gentle Sloping, Hillside, Landscaped, Rolling Slope, Secluded, Sloped
Details
- Additional structures: Greenhouse, Shed(s)
- Parcel number: 456001052003000
- Zoning: R-15
- Special conditions: Standard
- Other equipment: Generator
Construction
Type & style
- Home type: SingleFamily
- Property subtype: Single Family Residence
Materials
- Wood Siding, Wood Frame
- Foundation: Raised
- Roof: Shingle
Condition
- New construction: No
- Year built: 2003
Utilities & green energy
- Sewer: Septic Tank
- Water: Shared Well, Private
Community & HOA
Community
- Subdivision: Ranger Estates
HOA
- Has HOA: No
Location
- Region: Murphy
Financial & listing details
- Price per square foot: $436/sqft
- Tax assessed value: $283,180
- Annual tax amount: $1,945
- Date on market: 10/20/2026
- Cumulative days on market: 1 day
- Listing agreement: Exclusive Right To Sell
- Listing terms: Cash,Conventional,FHA,USDA Loan,VA Loan
Estimated market value
Not available
Estimated sales range
Not available
Not available
Price history
| Date | Event | Price |
|---|---|---|
| 10/20/2026 | Listed for sale | $675,000$436/sqft |
Source:  Hive MLS #100611437 Report a problem | ||
Public tax history
Tax history is unavailable.
Monthly payment
Est. payment
Payment breakdown
Explore the cost of this home by adjusting the details. Changes won't be saved.Climate risks
Neighborhood: 28906
Nearby schools
Schools provided by the listing agent
- Elementary: Ranger
- Middle: Murphy Middle
- High: Murphy High School
Source: Hive MLS. This data may not be complete. We recommend contacting the local school district to confirm school assignments for this home.

Similar homes
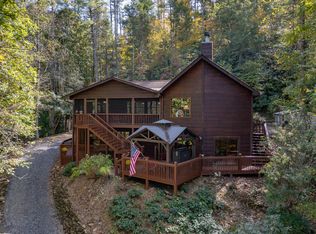
- $--3 bd2 ba1.4k sqft2433 Bell Hill Rd, Murphy, NC 28906Auction
 Xome
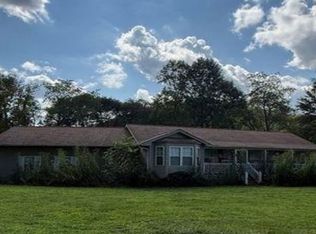
- $349,0002 bd2 ba1.7k sqft101 Natoli Way, Murphy, NC 28906For Sale
 MLS ID #100611443, Daniel O'Connell, eXp Realty. Hive MLS
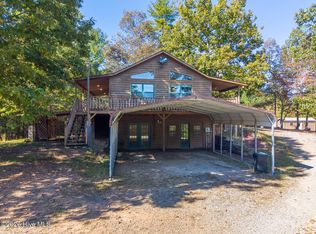
- $449,9002 bd3 ba1.7k sqft614 Holly Berry Dr, Murphy, NC 28906For Sale
 MLS ID #436936, Mary Lynn McKenzie, Mary Lynn McKenzie. NGBOR
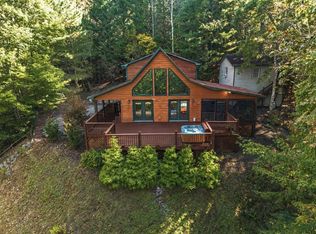
- $439,9003 bd2 ba1.6k sqft1054 Dickey Rd, Murphy, NC 28906For Sale
 MLS ID #435182, Donna Srabian Team, REMAX Town & Country - Murphy. NGBOR
- $459,0002 bd2 ba2.2k sqft160 Deer Pasture Lane, Murphy, NC 28906For SaleMLS ID #100610658, Dogwood Realty Group, ReMax Mountain Properties. Hive MLS
- $469,9003 bd2 ba1.4k sqft33 Lake Wells Terrace, Murphy, NC 28906For SaleMLS ID #100608323, Randy Dockery, ReMax Mountain Properties. Hive MLS
- $549,0003 bd2 ba1.9k sqft241 Bunny Run, Murphy, NC 28906For SaleMLS ID #100601326, Poltrock Team, ReMax Mountain Properties. Hive MLS
- $599,0002 bd3 ba2.2k sqft1507 Wildcat Drive, Murphy, NC 28906For SaleMLS ID #100583506, The Blake Dockery Team, REMAX Town & Country - Murphy. Hive MLS
- $379,9002 bd2 ba1.2k sqft780 Shuler Mountain Road, Murphy, NC 28906For SaleMLS ID #100608144, William Banzhaf, Mountain Place Realty. Hive MLS
- $389,8002 bd3 ba2.1k sqft75 Mountain Overlook Drive, Murphy, NC 28906For SaleMLS ID #100610916, Poltrock Team, ReMax Mountain Properties. Hive MLS
- $399,0002 bd3 ba1.5k sqft15 Ranger Hill, Murphy, NC 28906For SaleMLS ID #100598244, Kelly Hopkins Team, ReMax Mountain Properties. Hive MLS
- $399,0002 bd2 ba1.7k sqft27 Apple Ln, Murphy, NC 28906For Sale
 MLS ID #4418984, Katherine Todd, EXP Realty LLC. Canopy MLS as distributed by MLS GRID
- $473,0002 bd3 ba2.2k sqft161 Boulder Mountain Drive, Murphy, NC 28906For SaleMLS ID #98518869, David Ritz, ReMax Mountain Properties. Hive MLS
- $349,8002 bd2 ba1.1k sqft440 Rocky Springs Lane, Murphy, NC 28906For SaleMLS ID #100610334, Poltrock Team, ReMax Mountain Properties. Hive MLS
- $449,0002 bd2 ba1.2k sqft50 Devin Drive, Murphy, NC 28906For SaleMLS ID #100608921, Andrea Ochoa, Collective Realty LLC. Hive MLS
