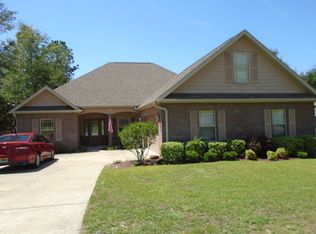
This beautifully maintained home offers a versatile layout with four bedrooms, a flex space, and three full bathrooms. The flex space is ideally positioned near a bathroom and front window, making it suitable for use as an additional bedroom, home office, or guest room.
A spacious 20x20 additional living room provides an ideal space for relaxing or entertaining while overlooking the fully fenced backyard. Recent exterior improvements include a repaired and freshly painted deck, creating an inviting outdoor space to enjoy, as well as refreshed front landscaping that enhances the home's curb appeal. The kitchen is both functional and inviting, featuring custom Sherwood Black Walnut cabinetry, granite countertops, recessed overhead lighting, and under-cabinet lighting that enhances the space.
The owner's suite includes two large walk-in closets and a well-appointed bathroom with double vanities, a tiled shower, and a separate garden tub. Additional features throughout the home include recessed lighting in the formal living area and an electric fireplace.
This home offers comfort, flexibility, and thoughtful updates, ready to be enjoyed by its next owner.
Room dimensions and square footage are approximate. Buyer to verify all measurements.
**Some photographs have been virtually staged to illustrate the home's potential. Furniture, décor, and other furnishings shown in these images are computer-generated and are not included with the sale of the property **
Sold for $425,000
Zillow last checked:
Listing updated:
Bought with:
Aline C Kendrick, 3578809
Gulfside Haven LLC
Source: ECAOR,MLS#: 993290
Price history
| Date | Event | Price |
|---|---|---|
| 7/31/2026 | Sold | $425,000-3.4%$145/sqft |
Source:  ECAOR #993290 Report a problem ECAOR #993290 Report a problem | ||
| 6/29/2026 | Pending sale | $439,998$151/sqft |
Source: ECAOR #993290 Report a problem | ||
| 6/23/2026 | Price change | $439,9980%$151/sqft |
Source: ECAOR #993290 Report a problem | ||
| 6/15/2026 | Price change | $439,9990%$151/sqft |
Source: ECAOR #993290 Report a problem | ||
| 6/3/2026 | Price change | $440,000-0.7%$151/sqft |
Source: ECAOR #993290 Report a problem | ||
| 5/8/2026 | Price change | $443,000-1.7%$152/sqft |
Source: ECAOR #993290 Report a problem | ||
| 4/25/2026 | Listed for sale | $450,500$154/sqft |
Source: ECAOR #993290 Report a problem | ||
| 4/14/2026 | Pending sale | $450,500$154/sqft |
Source: ECAOR #993290 Report a problem | ||
| 3/31/2026 | Listed for sale | $450,500$154/sqft |
Source: ECAOR #993290 Report a problem | ||
| 3/16/2026 | Listing removed | $450,500$154/sqft |
Source: ECAOR #993290 Report a problem | ||
| 1/20/2026 | Listed for sale | $450,500+8.6%$154/sqft |
Source: ECAOR #993290 Report a problem | ||
| 8/19/2025 | Listing removed | $2,500$1/sqft |
Source: Zillow Rentals Report a problem | ||
| 7/18/2025 | Price change | $2,500-3.8%$1/sqft |
Source: Zillow Rentals Report a problem | ||
| 6/26/2025 | Price change | $2,600-7.1%$1/sqft |
Source: Zillow Rentals Report a problem | ||
| 6/6/2025 | Price change | $2,800-3.4%$1/sqft |
Source: Zillow Rentals Report a problem | ||
| 5/27/2025 | Listed for rent | $2,900$1/sqft |
Source: Zillow Rentals Report a problem | ||
| 5/15/2025 | Listing removed | $2,900$1/sqft |
Source: Zillow Rentals Report a problem | ||
| 3/27/2025 | Price change | $2,900-3.3%$1/sqft |
Source: Zillow Rentals Report a problem | ||
| 3/5/2025 | Listed for rent | $3,000+3.4%$1/sqft |
Source: Zillow Rentals Report a problem | ||
| 4/16/2024 | Listing removed | -- |
Source: Navarre Area BOR #943669 Report a problem | ||
| 3/2/2024 | Listed for rent | $2,900$1/sqft |
Source: Navarre Area BOR #943669 Report a problem | ||
| 3/21/2022 | Sold | $415,000-1.2%$142/sqft |
Source: ECAOR #891424 Report a problem | ||
| 2/20/2022 | Pending sale | $420,000$144/sqft |
Source: ECAOR #891424 Report a problem | ||
| 2/18/2022 | Listed for sale | $420,000+51.4%$144/sqft |
Source: ECAOR #891424 Report a problem | ||
| 6/29/2018 | Sold | $277,500$95/sqft |
Source:  PAR #526217 Report a problem PAR #526217 Report a problem | ||
| 3/15/2018 | Listing removed | $277,500$95/sqft |
Source: THOMAS HOME CORPORATION #526217 Report a problem | ||
| 10/30/2017 | Listed for sale | $277,500+743.5%$95/sqft |
Source: THOMAS HOME CORPORATION #526217 Report a problem | ||
| 6/23/2016 | Listing removed | $32,900$11/sqft |
Source: RE/MAX Agency One Inc #739782 Report a problem | ||
Sell for more on Zillow
Get a Zillow Showcase℠ listing at no additional cost and you could sell for .
$425,000
2% more
+$8,500
With Zillow Showcase(estimated)
$433,500
