Skip main navigation
Sold for $419,000
  • $419,000

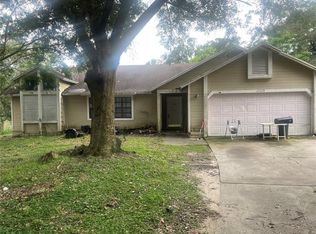
    6700 CRESCENT RIDGE ROAD, ORLANDO, FL 32810

    4beds
    1,988sqft
    Single Family Residence
    Built in 1987
    0.73 Acres Lot
    $412,400 Zestimate®
    $211/sqft
    $2,624 Estimated rent

    Home value

    $412,400

    $392,000 - $433,000

    $2,624/mo

    Zestimate® history
    Loading
    Loading...

    Owner options

    List your home for rent

    $2,624/mo

    Rent Zestimate®

    Find your next renter with Zillow Rental Manager. Plus, with online applications, you can quickly screen prospective tenants – for free.

    Learn more

    $2,624/mo

    Rent Zestimate®

    Refinance and save

    $3,015/mo

    Est. payment

    Refinancing to a lower rate could help reduce your monthly payments and save thousands over the life of the loan.

    See today's rates

    $3,015/mo

    Est. payment

    Explore your selling options

    Work with a Zillow partner agent

    Leverage their expertise and Zillow's premium Showcase listings to get your home seen by more buyers.

    Get started

    List with your own agent

    Get your home in front of millions of buyers by listing it on Zillow.

    Learn how to do it

    Sell it yourself

    Take full control of how buyers see your home on Zillow by listing For Sale by Owner (FSBO).

    List your home

    What's special

    Private poolScreened-in private poolPool homeBeautiful long lake viewsSpacious en-suite bathSpacious bonus roomMature setting
    Rare opportunity to own a pool home on an oversized 0.73-acre lot with beautiful Long Lake views in Orlando! This 4-bedroom, 2-bath ranch-style home with a spacious bonus room offers 1,988 square feet of flexible living space and endless potential to create your dream lake retreat. Major system updates already completed include full home repipe (2019), total roof replacement (2018), and new water heater (2024), septic serviced (2025), giving buyers peace of mind while they bring their own cosmetic vision to life. Inside, the classic split floor plan is designed for both privacy and functionality. The living room welcomes you in and flows into a formal dining area with direct views and access to the screened-in private pool, creating a natural indoor-outdoor lifestyle. The kitchen sits at the heart of the home with an eat-in space perfect for casual meals and gatherings, plus an additional pool entry for easy entertaining. The bonus room offers excellent flexibility and can easily serve as a 5th bedroom, home office, playroom, or game room. The primary suite is privately situated on one wing with lanai access, two walk-in closets, and a spacious en-suite bath, while the secondary bedrooms are thoughtfully positioned on the opposite side near the guest/pool bath. Step outside to the true showstopper—an expansive backyard with room to roam, mature setting, private pool, and peaceful views of Long Lake, offering a rare combination of land, privacy, and water scenery that is hard to find. Whether you're looking to renovate and personalize your forever home or invest in a property with exceptional upside, this home delivers location, lot size, lake views, and long-term value.

    Zillow last checked:

    Listing updated:

    Listed by:

    Quoc Huynh 407-575-1355,

    JADE KEY REALTY LLC 407-743-7766

    Bought with:

    Keyna Andino, 3521841

    EXP REALTY LLC

    Source: Stellar MLS,MLS#: O6394949MLS LogoOriginating MLS: Orlando Regional

    Facts & features

    Interior

    Bedrooms & bathrooms
    • Bedrooms: 4
    • Bathrooms: 2
    • Full bathrooms: 2
    Primary bedroom
    • Features: Ceiling Fan(s), En Suite Bathroom, Walk-In Closet(s)
    • Level: First
    • Area: 255 Square Feet
    • Dimensions: 17x15
    Dining room
    • Level: First
    • Area: 195 Square Feet
    • Dimensions: 13x15
    Kitchen
    • Level: First
    • Area: 150 Square Feet
    • Dimensions: 15x10
    Living room
    • Level: First
    • Area: 336 Square Feet
    • Dimensions: 21x16
    Heating
    • Central, Electric, Wall Units / Window Unit
    Cooling
    • Central Air
    Appliances
    • Included: Dishwasher, Dryer, Electric Water Heater, Microwave, Range, Refrigerator, Washer
    • Laundry: In Garage
    Features
    • Ceiling Fan(s), Eating Space In Kitchen, Split Bedroom, Stone Counters, Thermostat, Walk-In Closet(s)
    • Flooring: Laminate, Tile
    • Doors: Sliding Doors
    • Has fireplace: No
    Interior area
    • Total structure area: 2,733
    • Total interior livable area: 1,988 sqft

    Property

    Parking
    • Total spaces: 2
    • Parking features: Garage - Attached
    • Attached garage spaces: 2
    Features
    • Levels: One
    • Stories: 1
    • Exterior features: Rain Gutters, Sidewalk
    • Has private pool: Yes
    • Pool features: In Ground, Screen Enclosure
    • Has view: Yes
    • View description: Lake
    • Has water view: Yes
    • Water view: Lake
    • Waterfront features: Lake Front
    • Body of water: LONG LAKE
    Lot
    • Size: 0.73 Acres
    Details
    • Parcel number: 362128932400770
    • Zoning: RSTD R-1A
    • Special conditions: None

    Construction

    Type & style
    • Home type: SingleFamily
    • Property subtype: Single Family Residence
    Materials
    • Block, Brick, Stucco
    • Foundation: Slab
    • Roof: Shingle
    Condition
    • New construction: No
    • Year built: 1987

    Utilities & green energy

    • Sewer: Septic Tank
    • Water: Public
    • Utilities for property: Electricity Connected, Water Connected

    Community & HOA

    Community
    • Pet fee: $0 monthly
    • Subdivision: WILLOW CREEK PH 01
    HOA
    • Has HOA: No
    Location
    • Region: Orlando

    Financial & listing details

    • Price per square foot: $211/sqft
    • Tax assessed value: $357,982
    • Annual tax amount: $6,531
    • Date on market: 3/30/2026
    • Cumulative days on market: 100 days
    • Listing terms: Cash,Conventional
    • Ownership: Fee Simple
    • Total actual rent: 0
    • Electric utility on property: Yes
    • Road surface type: Asphalt, Paved

    Price history

    DateEventPrice
    8/24/2026Sold$419,000$211/sqft
    Source: Stellar MLS #O6394949 Report a problem
    8/12/2026Listed for sale$419,000$211/sqft
    Source: Stellar MLS #O6394949 Report a problem
    7/9/2026Contingent$419,000$211/sqft
    Source: Stellar MLS #O6394949 Report a problem
    6/22/2026Price change$419,000-2.1%$211/sqft
    Source: Stellar MLS #O6394949 Report a problem
    4/28/2026Price change$428,000-0.5%$215/sqft
    Source: Stellar MLS #O6394949 Report a problem
    3/30/2026Listed for sale$430,000+95.5%$216/sqft
    Source: Stellar MLS #O6394949 Report a problem
    1/4/2025Listing removed$2,200$1/sqft
    Source: Stellar MLS #O6259585 Report a problem
    12/19/2024Listed for rent$2,200$1/sqft
    Source: Stellar MLS #O6259585 Report a problem
    11/27/2024Listing removed$2,200$1/sqft
    Source: Stellar MLS #O6259585 Report a problem
    11/21/2024Listed for rent$2,200$1/sqft
    Source: Stellar MLS #O6259585 Report a problem
    8/29/2007Sold$220,000+32.9%$111/sqft
    Source: Public Record Report a problem
    5/17/2004Sold$165,500$83/sqft
    Source: Public Record Report a problem

    Public tax history

    YearProperty taxesTax assessment
    2024$6,218 +199.1%$357,982 +146.3%
    2023$2,079 +4.5%$145,366 +3%
    2022$1,990 +2.1%$141,132 +3%
    2021$1,949 +1.8%$137,021 +1.4%
    2020$1,915 +1.9%$135,129 +2.3%
    2019$1,880 +1.6%$132,091 +1.9%
    2018$1,850 $129,628 -29.3%
    2017$1,850 +2.3%$183,240 +11%
    2016$1,809 +1.7%$165,135 +4.7%
    2015$1,780 -3.3%$157,708 +14.7%
    2014$1,841 +2.3%$137,458 +4.2%
    2013$1,800 +1.3%$131,932 +11.2%
    2012$1,777 -2.4%$118,679 -2.2%
    2011$1,821 -15.6%$121,287 -15.9%
    2010$2,156 $144,189 -12.4%
    2009-- $164,620 -29%
    2008$3,481 -22.1%$231,746 -9.7%
    2007$4,467 +14.2%$256,616 +25.8%
    2006$3,911 +35.4%$204,007 +41.7%
    2005$2,888 +53.7%$143,941 +5.4%
    2004$1,879 +0.7%$136,548 +4%
    2003$1,865 +3.2%$131,284 +0.5%
    2002$1,808 -1.2%$130,661 +17.5%
    2001$1,829 +2.5%$111,206 +5%
    2000$1,785 $105,906
    Find assessor info on the county website

    Neighborhood: 32810

    Nearby schools

    GreatSchools rating
    Schools provided by the listing agent
    • Elementary: Lakeville Elem
    • Middle: Piedmont Lakes Middle
    • High: Wekiva High

    Source: Stellar MLS. This data may not be complete. We recommend contacting the local school district to confirm school assignments for this home.

    Get a cash offer in 3 minutes
    Find out how much your home could sell for in as little as 3 minutes with a no-obligation cash offer.
    Estimated market value
    $412,400
    Get a cash offer in 3 minutes
    Find out how much your home could sell for in as little as 3 minutes with a no-obligation cash offer.
    Estimated market value
    $412,400