**INTRODUCING FOR THE FIRST TIME EVER - 6700 FURNACE RD!!** Don't miss this opportunity to own your very own 10 acres with a beautiful home! Built in 2014, this one level rancher offers 3 bedrooms and 2 full bathrooms, including a spacious primary suite with a walk-in closet and private full bath. The inviting open-concept layout seamlessly connects the kitchen, dining area, and living room, creating a bright and welcoming space for everyday living and entertaining. Cozy up by the fireplace during the winter months while hosting your favorite holiday. Plus, don't miss the full attic, just waiting to be finished! A full basement also offers endless possibilities for additional living space, storage, hobbies, or a workshop. Step outside and discover your own private piece of the mountain ground, with plenty of room to explore, enjoy nature, and take in the peaceful surroundings. If you've been dreaming of privacy, beautiful scenery, and room to roam, this is the one! AND!! This home has PUBLIC WATER & SEWER!!!! A rare but amazing find with acreage!
Coming soon 11/16
$459,900
6700 Furnace Rd #3, Waynesboro, PA 17268
3beds
1,835sqft
Single Family Residence
Built in 2014
10.23 Acres Lot
$-- Zestimate®
$251/sqft
$-- HOA
What's special
- 1 day
- 65
- 9
Zillow last checked:
Listing updated:
Listed by:
Nicole Scott 717-372-4469,
RE/MAX Realty Agency, Inc. (717) 267-0011
Source: Bright MLS,MLS#: PAFL2038854
Facts & features
Interior
Bedrooms & bathrooms
- Bedrooms: 3
- Bathrooms: 2
- Full bathrooms: 2
- Main level bathrooms: 2
- Main level bedrooms: 3
Basement
- Area: 0
Heating
- Heat Pump, Electric
Cooling
- Central Air, Electric
Appliances
- Included: Electric Water Heater
Features
- Basement: Full,Unfinished
- Number of fireplaces: 1
Interior area
- Total structure area: 1,835
- Total interior livable area: 1,835 sqft
- Finished area above ground: 1,835
- Finished area below ground: 0
Property
Parking
- Total spaces: 10
- Parking features: Driveway
- Uncovered spaces: 10
Accessibility
- Accessibility features: None
Features
- Levels: Two
- Stories: 2
- Pool features: None
- Has view: Yes
- View description: Mountain(s)
Lot
- Size: 10.23 Acres
- Features: Mountain
Details
- Additional structures: Above Grade, Below Grade
- Parcel number: 190L08.123B000000
- Zoning: R
- Special conditions: Standard
Construction
Type & style
- Home type: SingleFamily
- Architectural style: Ranch/Rambler
- Property subtype: Single Family Residence
Materials
- Vinyl Siding
- Foundation: Block
Condition
- New construction: No
- Year built: 2014
Utilities & green energy
- Sewer: Public Sewer
- Water: Public
Community & HOA
Community
- Subdivision: None Available
HOA
- Has HOA: No
Location
- Region: Waynesboro
- Municipality: WASHINGTON TWP
Financial & listing details
- Price per square foot: $251/sqft
- Tax assessed value: $23,530
- Annual tax amount: $3,605
- Date on market: 11/16/2026
- Listing agreement: Exclusive Right To Sell
- Listing terms: Cash,Conventional,FHA,PHFA,USDA Loan,VA Loan,Variable
- Ownership: Fee Simple
Estimated market value
Not available
Estimated sales range
Not available
Not available
Price history
Price history is unavailable.
Public tax history
Tax history is unavailable.
Monthly payment
Est. payment
Payment breakdown
Explore the cost of this home by adjusting the details. Changes won't be saved.Climate risks
Neighborhood: 17268
Nearby schools
Schools provided by the listing agent
- District: Waynesboro Area
Source: Bright MLS. This data may not be complete. We recommend contacting the local school district to confirm school assignments for this home.

Similar homes
- $379,9003 bd2 ba2.6k sqft6590 Anthony Hwy, Waynesboro, PA 17268For Sale
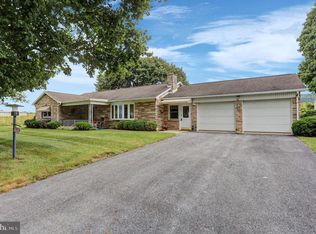
 MLS ID #PAFL2037878, ANNA WELLS, Berkshire Hathaway HomeServices Homesale Realty. Bright MLS
- $524,9005 bd2 ba2.6k sqft10373 Fish & Game Rd, Waynesboro, PA 17268For Sale
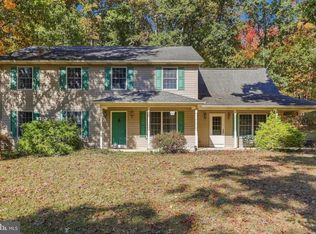 MLS ID #PAFL2038114, Kristyn Martin, Kandor Real Estate. Bright MLS
- $305,0004 bd2 ba1.9k sqft8786 Anthony Hwy, Waynesboro, PA 17268For Sale
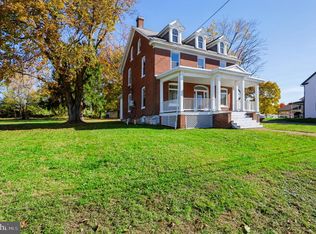 MLS ID #PAFL2038622, Harold Burkholder, Coldwell Banker Realty. Bright MLS
- $429,9003 bd3 ba2.5k sqft901 E Main St, Waynesboro, PA 17268For Sale
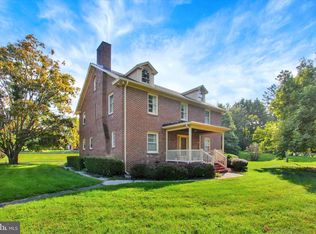 MLS ID #PAFL2037476, Ronnie Martin, Ronnie Martin Realty, Inc.. Bright MLS
- $389,0004 bd3 ba2.2k sqft11389 Buhrman Dr E #E-97, Waynesboro, PA 17268For SaleMLS ID #PAFL2038424, BRYCE BARNES, Coldwell Banker Realty. Bright MLS
- $364,9003 bd2 ba2.5k sqft4560 Buchanan Trl E, Waynesboro, PA 17268For SaleMLS ID #PAFL2036884, Ryan Fetterhoff, Samson Properties. Bright MLS
- $382,9004 bd2 ba2k sqft10716 Buchanan Trl E, Waynesboro, PA 17268For SaleMLS ID #PAFL2038182, Lena Summers, Berkshire Hathaway HomeServices Homesale Realty. Bright MLS
- $335,0004 bd2 ba1.7k sqft10525 Monta Vista Dr, Waynesboro, PA 17268For SaleMLS ID #PAFL2038718, Ashley Billman, Real Estate Teams, LLC. Bright MLS
- $322,5004 bd2 ba1.7k sqft526 Park St, Mont Alto, PA 17237For SaleMLS ID #PAFL2038546, Angela Fairchild, Coldwell Banker Realty. Bright MLS
- $325,0003 bd1 ba1.7k sqft829 Summit Ave, Waynesboro, PA 17268For SaleMLS ID #PAFL2038660, Brittney Flanagan, Berkshire Hathaway HomeServices Homesale Realty. Bright MLS
- $400,9003 bd3 ba1.9k sqft418 Abigail Ave, Waynesboro, PA 17268New ConstructionBright MLS
- $335,0004 bd2 ba2.5k sqft120 N Oller Ave, Waynesboro, PA 17268For SaleMLS ID #PAFL2038420, Mr. Darwyn W Benedict, Kandor Real Estate. Bright MLS
- $279,9003 bd4 ba1.9k sqft150 S Price Ave, Waynesboro, PA 17268For SaleMLS ID #PAFL2038802, Dave Kirkpatrick, Samson Properties. Bright MLS
- $419,0003 bd3 ba2.3k sqft3690 Cascades Dr, Fayetteville, PA 17222For SaleMLS ID #PAFL2037560, Diane Boock, White Rock, Inc.. Bright MLS
- $419,0003 bd3 ba2.2k sqft6099 Hot Springs Ct, Fayetteville, PA 17222For SaleMLS ID #PAFL2035594, Kelli Stouffer, RE/MAX Realty Agency, Inc.. Bright MLS
- $334,9004 bd2 ba1.6k sqft19 Park St, Mont Alto, PA 17237For SaleMLS ID #PAFL2038404, Angela Fairchild, Coldwell Banker Realty. Bright MLS
- $364,9003 bd3 ba1.8k sqft11797 Mystic Rock Ln S, Waynesboro, PA 17268New ConstructionMLS ID #PAFL2037890, Alice Guy, Real Estate Innovations. Bright MLS
- $409,9003 bd2 ba1.7k sqft12382 Benning Ave Lot 9, Waynesboro, PA 17268New ConstructionMLS ID #PAFL2034414, Josh Mummert, Iron Valley Real Estate of Waynesboro. Bright MLS
