Escape to peaceful country living with this charming 3/2 situated on approximately 3/4 of an acre. Offering the perfect blend of comfort and space, this property provides a quiet rural setting while still being convenient to nearby amenities. Inside, you will find a functional floor plan with comfortable living areas. Outside there is plenty of room to relax, garden, or entertain. The home also includes two outbuildings, offering additional storage, workshop space, or areas for hobbies and equipment. Whether you're an investor, DIY buyer, or someone looking to create your own country retreat, this property has great potential. Don't miss your chance to make it your own. A new survey and legal description will be provided to show house and approximately 3/4 +/- of an acre. Buyer to verify all information.
For sale
Price cut: $6.5K (9/28)
$189,000
6700 River Rd, Muscle Shoals, AL 35661
3beds
1,597sqft
Single Family Residence
Built in 1967
0.75 Acres Lot
$-- Zestimate®
$118/sqft
$-- HOA
What's special
- 72 days
- 720
- 36
Zillow last checked:
Listing updated:
Listed by:
Angela Brown 256-762-5717,
EXIT Realty Shoals
Source: Strategic MLS Alliance,MLS#: 530602
Facts & features
Interior
Bedrooms & bathrooms
- Bedrooms: 3
- Bathrooms: 2
- Full bathrooms: 2
- Main level bedrooms: 3
Rooms
- Room types: Bathroom 2, Bedroom 3, Dining Room, Kitchen, Laundry, Living Room
Basement
- Area: 0
Heating
- Central, Fireplace(s)
Cooling
- Central Air
Appliances
- Included: Dishwasher
- Laundry: Electric Dryer Hookup, Inside, Laundry Room, Washer Hookup
Features
- Laminate Counters
- Flooring: Hardwood, Vinyl
- Has basement: No
- Attic: Partially Floored,Pull Down Stairs
- Number of fireplaces: 2
Interior area
- Total structure area: 1,597
- Total interior livable area: 1,597 sqft
- Finished area above ground: 1,597
- Finished area below ground: 0
Property
Features
- Levels: One
- Stories: 1
- Patio & porch: Front Porch
- Has view: Yes
- View description: Rural
Lot
- Size: 0.75 Acres
- Dimensions: Appro x imately 3/4 of an acre
Details
- Additional structures: Outbuilding
- Parcel number: 0904200001010.000
Construction
Type & style
- Home type: SingleFamily
- Property subtype: Single Family Residence
Materials
- Brick, Vinyl Siding
- Foundation: Crawl Space
- Roof: Shingle
Condition
- Fixer,Standard
- Year built: 1967
Utilities & green energy
- Gas: Propane Tank - Leased
- Sewer: Septic Tank
- Water: Public
- Utilities for property: Electricity Connected
Community & HOA
HOA
- Has HOA: No
Location
- Region: Muscle Shoals
Financial & listing details
- Price per square foot: $118/sqft
- Tax assessed value: $7,805
- Annual tax amount: $550
- Price range: $189K - $189K
- Date on market: 8/12/2026
- Electric utility on property: Yes
- Road surface type: Asphalt
Estimated market value
Not available
Estimated sales range
Not available
$1,313/mo
Price history
| Date | Event | Price |
|---|---|---|
| 9/28/2026 | Price change | $189,000-3.3%$118/sqft |
Source: Strategic MLS Alliance #530602 Report a problem | ||
| 8/12/2026 | Price change | $195,500-47.1%$122/sqft |
Source: Strategic MLS Alliance #530602 Report a problem | ||
| 7/7/2026 | Price change | $369,900-1.3%$232/sqft |
Source: Strategic MLS Alliance #528850 Report a problem | ||
| 5/13/2026 | Listed for sale | $374,900$235/sqft |
Source: Strategic MLS Alliance #528850 Report a problem | ||
Public tax history
| Year | Property taxes | Tax assessment |
|---|---|---|
| 2025 | $23 | $7,805 |
| 2024 | $23 | $7,805 |
| 2023 | $23 | $7,805 +900.6% |
| 2022 | $23 | $780 |
| 2021 | $23 | $780 |
| 2020 | $23 -87.7% | $780 -83.3% |
| 2018 | $190 | $4,660 +2.2% |
| 2017 | $190 -88.3% | $4,560 -90.4% |
| 2016 | $1,626 | $47,400 |
| 2013 | $1,626 +32.6% | -- |
| 2010 | $1,227 | $44,320 +73.1% |
| 2002 | -- | $25,600 |
Find assessor info on the county website
Monthly payment
Est. payment
Payment breakdown
Explore the cost of this home by adjusting the details. Changes won't be saved.Climate risks
Neighborhood: 35661
Nearby schools
Schools provided by the listing agent
- Elementary: County
- Middle: County
- High: County
Source: Strategic MLS Alliance. This data may not be complete. We recommend contacting the local school district to confirm school assignments for this home.
- $286,3003 bd2 ba1.9k sqft70 Gargis Hollow Rd, Muscle Shoals, AL 35661Off Market
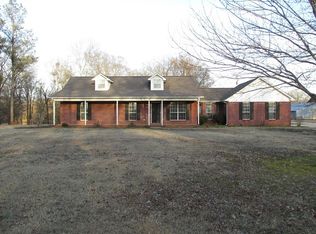
- $53,500-- bd-- ba1.2k sqft6815 River Rd, Muscle Shoals, AL 35661Off Market
- $91,600-- bd1 ba1.8k sqft6840 River Rd, Muscle Shoals, AL 35661Off Market
- $771,900-- bd-- ba4.9k sqft95 Gargis Hollow Rd, Muscle Shoals, AL 35661Off Market
Similar homes
- $189,9003 bd2 ba1.2k sqft806 Harding Ave, Muscle Shoals, AL 35661For Sale
 MLS ID #531020, Emily Kelley. Strategic MLS Alliance
 - $179,9003 bd2 ba1.5k sqft204 W Edison Ave, Muscle Shoals, AL 35661For Sale
 MLS ID #531095, Joshua Purser. Strategic MLS Alliance
 - $214,9003 bd2 ba1.6k sqft200 Pasadena Ave, Muscle Shoals, AL 35661For Sale
 MLS ID #531188, Hanny Witt. Strategic MLS Alliance
 - $214,9003 bd2 ba1.8k sqft821 Buena Vista Ave, Muscle Shoals, AL 35661For Sale
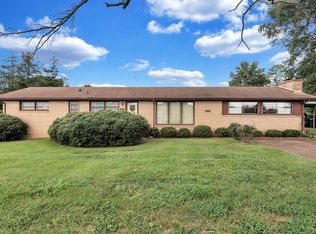 MLS ID #530833, Tracy L Nunley. Strategic MLS Alliance
 - $185,0003 bd1 ba1.3k sqft460 County Road 549, Rogersville, AL 35652For Sale
 MLS ID #21466700, Steven Koleno, Beycome Brokerage Realty. GALMLS
