Welcome to this beautifully appointed 4-bedroom, 3.5-bath home located in Tyler and zoned to the highly sought-after Whitehouse ISD. Situated on a spacious double lot, this home offers an impressive combination of space, updates, privacy, and flexibility for today’s lifestyle. A private gated driveway welcomes you into an impressive entry featuring marble flooring throughout the first floor. The thoughtfully designed floor plan includes three living areas, highlighted by a spectacular two-story living room with soaring ceilings and abundant natural light. The living room flows seamlessly into the updated kitchen, featuring modern finishes, appliances, generous storage, and ample counter space. Perfect for entertaining. Elegant French doors open to a private home office, ideal for working from home, studying, or a quiet workspace. The spacious first floor primary suite provides a peaceful retreat with room for a sitting area. The luxurious en-suite bath features a jetted tub, oversized walk-in shower with seamless glass, dual vanities, and a large walk-in closet. Upstairs, the generous bonus room offers endless possibilities as a media room, home theater, game room, billiards room, playroom, or additional living space. Outside, enjoy a beautifully landscaped backyard featuring a tranquil lily pond and charming gazebo, with plenty of room on the double lot to create your own outdoor oasis. Conveniently located in Tyler with the benefits of Whitehouse ISD, this home offers the space, amenities, and versatility buyers are looking for including a gated driveway, multiple living areas, home office, updated kitchen, luxurious primary suite, bonus room, and exceptional outdoor living. A rare opportunity to enjoy Tyler convenience with Whitehouse schools and room to spread out.
For sale
$489,900
5718 Gloucester Dr, Tyler, TX 75707
4beds
3,741sqft
Single Family Residence
Built in 2003
0.47 Acres Lot
$479,000 Zestimate®
$131/sqft
$44/mo HOA
What's special
Spacious double lotPrivate gated driveway
- 2 days
- 365
- 32
Zillow last checked:
Listing updated:
Listed by:
Karl Crawford 903-520-5152,
Keller Williams Realty-Tyler
Source: GTARMLS,MLS#: 26012868
Facts & features
Interior
Bedrooms & bathrooms
- Bedrooms: 4
- Bathrooms: 4
- Full bathrooms: 3
- 1/2 bathrooms: 1
Bathroom
- Features: Shower and Tub, Separate Lavatories, Double Lavatory, Walk-In Closet(s), Bar, Linen Closet
Heating
- Central/Electric
Cooling
- Central Electric, Zoned-2
Appliances
- Included: Electric Range, Dishwasher
Features
- Ceiling Fan, Pantry
- Flooring: Carpet, Tile, Marble
- Attic: Permanent Stairs
- Fireplace features: Gas
Interior area
- Total structure area: 3,741
- Total interior livable area: 3,741 sqft
Video & virtual tour
Property
Parking
- Total spaces: 2
- Parking features: Detached, Garage Door Opener, Inside Entrance, Concrete
- Garage spaces: 2
Features
- Levels: Two
- Stories: 2
- Patio & porch: Patio
- Exterior features: Rain Gutters, Other
- Pool features: None
- Has spa: Yes
- Spa features: Bath
- Fencing: Wood
Lot
- Size: 0.47 Acres
- Dimensions: 118 x 131 x 130 x 94 x 103
- Features: Cul-De-Sac, Irregular Lot, See Remarks, Subdivision Lot
Details
- Parcel number: 150000154405015000
Construction
Type & style
- Home type: SingleFamily
- Architectural style: Traditional
- Property subtype: Single Family Residence
Materials
- Brick
- Foundation: Slab
- Roof: Composition
Condition
- Pre-owned
- Year built: 2003
Utilities & green energy
- Sewer: Public Sewer
- Water: Public
- Utilities for property: Cable Available, Underground Utilities, Cable Internet
Community & HOA
Community
- Features: Curbs
- Subdivision: Williamsburg Village
HOA
- Has HOA: Yes
- HOA fee: $528 annually
Location
- Region: Tyler
Financial & listing details
- Price per square foot: $131/sqft
- Tax assessed value: $519,581
- Annual tax amount: $7,375
- Date on market: 9/17/2026
- Listing terms: Cash,Conventional
- Road surface type: All Weather Surface
Estimated market value
$479,000
$455,000 - $503,000
$2,718/mo
Price history
| Date | Event | Price |
|---|---|---|
| 9/17/2026 | Listed for sale | $489,900+1.1%$131/sqft |
Source:  LGVBOARD #20266612 Report a problem LGVBOARD #20266612 Report a problem | ||
| 7/1/2026 | Listing removed | $484,500$130/sqft |
Source:  GTARMLS #26003167 Report a problem GTARMLS #26003167 Report a problem | ||
| 5/5/2026 | Price change | $484,500-3%$130/sqft |
Source: GTARMLS #26003167 Report a problem | ||
| 3/6/2026 | Listed for sale | $499,500-0.1%$134/sqft |
Source: GTARMLS #26003167 Report a problem | ||
| 3/5/2026 | Listing removed | $499,900$134/sqft |
Source: LGVBOARD #20260014 Report a problem | ||
| 1/2/2026 | Price change | $499,900-1.6%$134/sqft |
Source: GTARMLS #26000045 Report a problem | ||
| 11/12/2025 | Price change | $507,999-0.4%$136/sqft |
Source: GTARMLS #25008858 Report a problem | ||
| 10/2/2025 | Price change | $509,999-2.8%$136/sqft |
Source: GTARMLS #25008858 Report a problem | ||
| 9/18/2025 | Listed for sale | $524,900$140/sqft |
Source: NTREIS #20964968 Report a problem | ||
| 9/15/2025 | Contingent | $524,900$140/sqft |
Source: NTREIS #20964968 Report a problem | ||
| 9/15/2025 | Pending sale | $524,900$140/sqft |
Source: GTARMLS #25008858 Report a problem | ||
| 8/18/2025 | Price change | $524,900-1.9%$140/sqft |
Source: GTARMLS #25008858 Report a problem | ||
| 7/3/2025 | Price change | $534,900-0.9%$143/sqft |
Source: GTARMLS #25008858 Report a problem | ||
| 6/10/2025 | Listed for sale | $539,999-3.6%$144/sqft |
Source: GTARMLS #25008858 Report a problem | ||
| 6/9/2025 | Listing removed | $559,999$150/sqft |
Source: GTARMLS #24012571 Report a problem | ||
| 4/25/2025 | Price change | $559,999-1.6%$150/sqft |
Source: GTARMLS #24012571 Report a problem | ||
| 3/7/2025 | Price change | $569,000-0.2%$152/sqft |
Source: LGVBOARD #20245568 Report a problem | ||
| 11/16/2024 | Price change | $569,900-0.9%$152/sqft |
Source: GTARMLS #24012571 Report a problem | ||
| 9/6/2024 | Listed for sale | $574,900-0.8%$154/sqft |
Source: GTARMLS #24012571 Report a problem | ||
| 8/12/2024 | Listing removed | $579,410+2%$155/sqft |
Source:  Coldwell Banker Apex, Realtors #24001625 Report a problem Coldwell Banker Apex, Realtors #24001625 Report a problem | ||
| 7/23/2024 | Price change | $567,9990%$152/sqft |
Source: Coldwell Banker Apex, Realtors #24006304 Report a problem | ||
| 7/15/2024 | Price change | $568,2500%$152/sqft |
Source: GTARMLS #24006304 Report a problem | ||
| 7/8/2024 | Price change | $568,5000%$152/sqft |
Source: GTARMLS #24006304 Report a problem | ||
| 6/26/2024 | Price change | $568,7500%$152/sqft |
Source: GTARMLS #24006304 Report a problem | ||
| 6/5/2024 | Listed for sale | $569,000$152/sqft |
Source: GTARMLS #24006304 Report a problem | ||
Public tax history
| Year | Property taxes | Tax assessment |
|---|---|---|
| 2024 | $6,206 +12.6% | $519,581 +1.7% |
| 2023 | $5,512 -12.2% | $511,009 +30.3% |
| 2022 | $6,276 -3.7% | $392,095 +3.5% |
| 2021 | $6,518 +0.7% | $379,008 +2.9% |
| 2020 | $6,471 -2% | $368,454 +1.2% |
| 2019 | $6,600 -0.4% | $364,051 +2.7% |
| 2018 | $6,630 -0.3% | $354,404 -0.9% |
| 2017 | $6,650 +19.1% | $357,481 +5.1% |
| 2016 | $5,584 +3.8% | $340,032 +3.7% |
| 2015 | $5,382 | $328,018 |
| 2014 | $5,382 +2% | -- |
| 2013 | $5,278 -0.1% | -- |
| 2012 | $5,283 +0.6% | -- |
| 2011 | $5,251 | -- |
| 2010 | -- | $288,027 +1.4% |
| 2009 | -- | $284,000 |
| 2008 | -- | $284,000 |
| 2007 | -- | $284,000 |
| 2006 | -- | $284,000 +2.3% |
| 2005 | -- | $277,700 +13.1% |
| 2004 | -- | $245,600 +1435% |
| 2003 | -- | $16,000 |
| 2002 | -- | $16,000 |
| 2001 | -- | $16,000 |
| 2000 | -- | $16,000 |
Find assessor info on the county website
Monthly payment
Est. payment
Payment breakdown
Explore the cost of this home by adjusting the details. Changes won't be saved.Climate risks
Neighborhood: Williamsburg Village
Nearby schools
Schools provided by the listing agent
- Elementary: Whitehouse - Brown
- Middle: Whitehouse
- High: Whitehouse
Source: GTARMLS. This data may not be complete. We recommend contacting the local school district to confirm school assignments for this home.


Similar homes
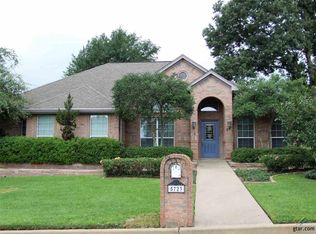
- $489,9004 bd3 ba3k sqft8620 Auburn Dr, Tyler, TX 75703For Sale
 MLS ID #26010979, Miriam Johnston, Keebaugh & Company. GTARMLS
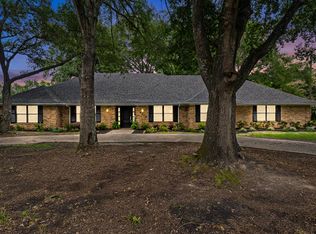
 - $494,0004 bd3 ba3.4k sqft725 Purdue Dr, Tyler, TX 75703For Sale
 MLS ID #26009665, Dawn Frazier, Quality Choice Solutions, LLC. GTARMLS
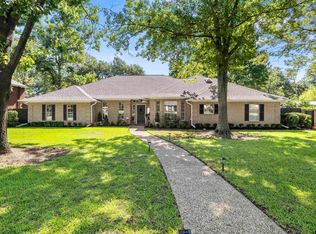
 - $498,0004 bd3 ba2.7k sqft3920 Cloverdale Dr, Tyler, TX 75701For Sale
 MLS ID #26011296, Aly Nish, Coldwell Banker Apex, REALTORS. GTARMLS
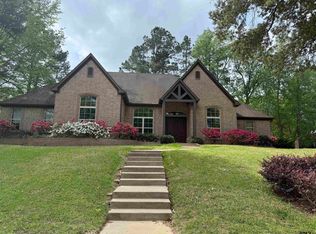
 - $641,1244 bd4 ba3.2k sqft4321 Lazy Creek Dr, Tyler, TX 75707For Sale
 MLS ID #26002923, Douglas Crutcher, RE/MAX Properties. GTARMLS
