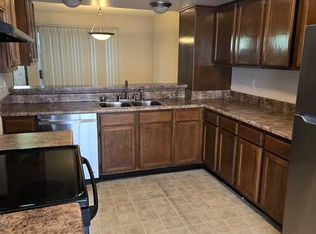
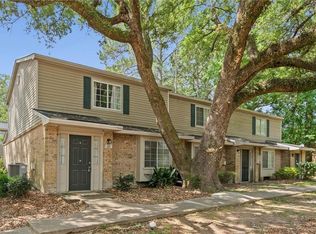
PRIME LOCATION in Stonegate! This sought-after gated community offers unbeatable convenience—just minutes from the University of South Alabama, shopping, dining, and the new Urgent Care center. Step inside to a spacious open-concept living and dining area featuring a decorative fireplace (not working-capped off), flowing seamlessly into the kitchen and out to a private back patio through double sliding glass doors. The kitchen boasts painted white cabinetry, granite countertops, stainless steel appliances, and LVT flooring throughout the main level. Upstairs, you’ll find two generously sized bedrooms, each with its own full bathroom—perfect for privacy or roommates. New HVAC in 2025 (all improvements per seller) Enjoy resort-style amenities including a sparkling swimming pool, tennis court, clubhouse, basketball court, and dog park—all within the community. The $340/month HOA fee covers water, sewer, exterior building and roof maintenance, lawn care, termite bond, pest control, and 24/7 video surveillance. Whether you're a student, investor, or first-time buyer, this is a rare opportunity to own in one of Mobile’s most convenient communities! All measurements are approximate and not guaranteed, buyer to verify.
Active
$109,900
6701 Dickens Ferry Rd APT 18, Mobile, AL 36608
2beds
1,288sqft
Condominium, Residential
Built in 1983
-- sqft lot
$-- Zestimate®
$85/sqft
$-- HOA
What's special
Basketball courtTennis courtSparkling swimming poolDecorative fireplaceDouble sliding glass doorsTwo generously sized bedroomsPainted white cabinetry
- 97 days
- 168
- 22
Zillow last checked:
Listing updated:
Listed by:
Jeremy Knight 251-599-5529,
Bellator Real Estate LLC Mobile,
Michael Strickland 251-422-9312,
Bellator Real Estate LLC Mobile
Source: GCMLS,MLS#: 7802956
Facts & features
Interior
Bedrooms & bathrooms
- Bedrooms: 2
- Bathrooms: 3
- Full bathrooms: 2
- 1/2 bathrooms: 1
Heating
- Central, Electric
Cooling
- Ceiling Fan(s), Central Air
Appliances
- Included: Dishwasher, Disposal, Dryer, Electric Cooktop, Electric Oven, Electric Water Heater, Refrigerator, Washer
- Laundry: Lower Level
Features
- Other
- Flooring: Carpet, Ceramic Tile, Vinyl
- Basement: None
- Has fireplace: Yes
- Fireplace features: Great Room
Interior area
- Total structure area: 1,288
- Total interior livable area: 1,288 sqft
Video & virtual tour
Property
Parking
- Total spaces: 1
- Parking features: Assigned
Accessibility
- Accessibility features: None
Features
- Levels: Two
- Patio & porch: Patio
- Exterior features: None
- Pool features: In Ground
- Spa features: None
- Fencing: Privacy
- Has view: Yes
- View description: Other
- Waterfront features: None
Lot
- Size: 15.26 Acres
- Dimensions: 1407 x 2089 x 365 x 1294
- Features: Private
Details
- Additional structures: None
- Parcel number: 2804201001021018
Construction
Type & style
- Home type: Condo
- Architectural style: Other
- Property subtype: Condominium, Residential
Materials
- Brick Front, Vinyl Siding
- Foundation: Brick/Mortar, Slab
- Roof: Shingle
Condition
- Year built: 1983
Utilities & green energy
- Electric: 110 Volts, 220 Volts in Laundry
- Sewer: Public Sewer
- Water: Public
- Utilities for property: Cable Available, Electricity Available, Sewer Available, Underground Utilities, Water Available
Green energy
- Energy efficient items: None
Community & HOA
Community
- Features: None
- Subdivision: Stonegate Condo
HOA
- Has HOA: Yes
Location
- Region: Mobile
Financial & listing details
- Price per square foot: $85/sqft
- Annual tax amount: $1,207
- Date on market: 7/10/2026
- Electric utility on property: Yes
- Road surface type: Asphalt
Estimated market value
Not available
Estimated sales range
Not available
Not available
Price history
| Date | Event | Price |
|---|---|---|
| 8/31/2026 | Listed for sale | $109,900$85/sqft |
Source:  Baldwin Realtors #399248 Report a problem Baldwin Realtors #399248 Report a problem | ||
| 8/19/2026 | Pending sale | $109,900$85/sqft |
Source:  GCMLS #7802956 Report a problem GCMLS #7802956 Report a problem | ||
| 7/10/2026 | Listed for sale | $109,900$85/sqft |
Source: Baldwin Realtors #399248 Report a problem | ||
| 6/1/2026 | Listing removed | $109,900$85/sqft |
Source: Baldwin Realtors #382021 Report a problem | ||
| 4/15/2026 | Price change | $109,900-6.5%$85/sqft |
Source: GCMLS #7613699 Report a problem | ||
| 1/6/2026 | Price change | $117,500-2.1%$91/sqft |
Source: GCMLS #7613699 Report a problem | ||
| 7/11/2025 | Listed for sale | $120,000$93/sqft |
Source: GCMLS #7613699 Report a problem | ||
Public tax history
Tax history is unavailable.
Monthly payment
Est. payment
Payment breakdown
Explore the cost of this home by adjusting the details. Changes won't be saved.Climate risks
Neighborhood: Reichlieu
Nearby schools
Schools provided by the listing agent
- Elementary: ER Dickson
- Middle: CL Scarborough
- High: WP Davidson
Source: GCMLS. This data may not be complete. We recommend contacting the local school district to confirm school assignments for this home.
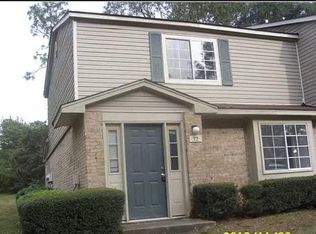
- $97,9002 bd2 ba1.2k sqft6701 Dickens Ferry Rd APT 1, Mobile, AL 36608Off Market
- $128,1003 bd3 ba1.4k sqft6701 Dickens Ferry Rd APT 3, Mobile, AL 36608Off Market

- $98,4002 bd3 ba1.2k sqft6701 Dickens Ferry Rd, Mobile, AL 36608Off Market
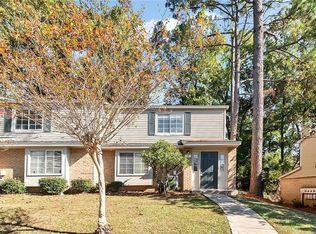
- $105,0002 bd3 ba-- sqft6701 Dickens Ferry Rd APT 5, Mobile, AL 36608Sold
Similar homes
- $107,5002 bd3 ba1.2k sqft6701 Dickens Ferry Rd APT 40, Mobile, AL 36608For Sale
 MLS ID #7840176, Nicholas Dempsey, Keller Williams Mobile. GCMLS
 - $105,0002 bd3 ba1.2k sqft6701 Dickens Ferry Rd APT 88, Mobile, AL 36608For Sale
 MLS ID #7688618, Kelly Patrick, Redeemed Properties GC LLC. GCMLS
 - $87,9002 bd3 ba1.2k sqft6701 Dickens Ferry Rd APT 23, Mobile, AL 36608For Sale
 MLS ID #7788177, Robin Cox, Southern Style Realty Inc. GCMLS
 - $114,9002 bd3 ba1.2k sqft6701 Dickens Ferry Rd APT 103, Mobile, AL 36608For Sale
 MLS ID #7838207, Rawmon King, EXIT Realty Promise. GCMLS
