Skip main navigation
Sold
  • Price Unknown

    6701 Mountain Hawk Loop NE, Rio Rancho, NM 87144

    3beds
    1,825sqft
    Single Family Residence
    Built in 2017
    6,969 Square Feet Lot
    $299,000 Zestimate®
    $--/sqft
    $2,335 Estimated rent

    Home value

    $299,000

    $284,000 - $314,000

    $2,335/mo

    Zestimate® history
    Loading
    Loading...

    Owner options

    List your home for rent

    $2,335/mo

    Rent Zestimate®

    Find your next renter with Zillow Rental Manager. Plus, with online applications, you can quickly screen prospective tenants – for free.

    Learn more

    $2,335/mo

    Rent Zestimate®

    Refinance and save

    Refinancing to a lower rate could help reduce your monthly payments and save thousands over the life of the loan.

    See today's rates

    Explore your selling options

    Work with a Zillow partner agent

    Leverage their expertise and Zillow's premium Showcase listings to get your home seen by more buyers.

    Get started

    List with your own agent

    Get your home in front of millions of buyers by listing it on Zillow.

    Learn how to do it

    Sell it yourself

    Take full control of how buyers see your home on Zillow by listing For Sale by Owner (FSBO).

    List your home

    What's special

    Brand-new carpeting throughoutExpansive single-story retreatChef-ready kitchenLarge walk-in closetDouble sinksPrivate bathGranite countertops
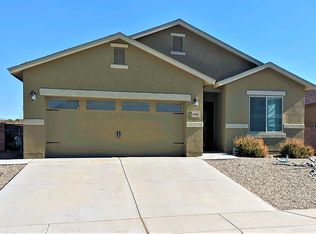
    *Price Improved*Don't miss out on the best value in the Mountain Hawk Community! Welcome to this expansive single-story retreat featuring 3 bedrooms, 2 full baths, and the freedom of no HOA! This move-in-ready home has been refreshed with brand-new carpeting throughout and a 5-year-old roof, offering both style and peace of mind. The heart of the home is an open-concept living and dining area designed for easy entertaining. The chef-ready kitchen is a standout, featuring granite countertops, a gas range, and ample cabinetry for all your storage and baking needs. The primary suite serves as a private getaway with double sinks, a large walk-in closet, and a private bath. Four additional bedrooms provide maximum versatility.

    Zillow last checked:

    Listing updated:

    Listed by:

    Faithe Real Estate Group 505-401-0721,

    Keller Williams Realty,

    Joseph L Gonzalez 505-577-7188,

    Keller Williams Realty

    Bought with:

    K2 Omni Group, 50525, 20817

    EXP Realty, LLC

    Agastya Bandi, REC20220444

    EXP Realty, LLC

    Source: SWMLS,MLS#: 1099899MLS Logo

    Facts & features

    Interior

    Bedrooms & bathrooms
    • Bedrooms: 3
    • Bathrooms: 2
    • Full bathrooms: 2
    Primary bedroom
    • Level: Main
    • Area: 225.6
    • Dimensions: 16 x 14.1
    Bedroom 2
    • Level: Main
    • Area: 104
    • Dimensions: 10 x 10.4
    Bedroom 3
    • Level: Main
    • Area: 129.6
    • Dimensions: 14.4 x 9
    Kitchen
    • Level: Main
    • Area: 101.92
    • Dimensions: 11.2 x 9.1
    Living room
    • Level: Main
    • Area: 256
    • Dimensions: 16 x 16
    Heating
    • Natural Gas
    Cooling
    • Refrigerated
    Appliances
    • Included: Dishwasher, Free-Standing Gas Range, Disposal
    • Laundry: Electric Dryer Hookup
    Features
    • Garden Tub/Roman Tub, Tub Shower, Walk-In Closet(s)
    • Flooring: Carpet, Tile
    • Windows: Thermal Windows
    • Has basement: No
    • Has fireplace: No
    Interior area
    • Total structure area: 1,825
    • Total interior livable area: 1,825 sqft

    Property

    Parking
    • Total spaces: 2
    • Parking features: Attached, Garage
    • Attached garage spaces: 2
    Features
    • Levels: One
    • Stories: 1
    • Patio & porch: Open, Patio
    Lot
    • Size: 6,969 Square Feet
    • Features: Landscaped, Planned Unit Development
    Details
    • Parcel number: 1014077491202
    • Zoning description: R-1A*

    Construction

    Type & style
    • Home type: SingleFamily
    • Architectural style: Northern New Mexico
    • Property subtype: Single Family Residence
    Materials
    • Frame
    • Roof: Pitched
    Condition
    • Resale
    • New construction: No
    • Year built: 2017

    Utilities & green energy

    • Sewer: Public Sewer
    • Water: Public
    • Utilities for property: Electricity Connected, Sewer Connected, Water Connected
    Green energy
    • Energy generation: None

    Community & HOA

    Community
    • Subdivision: Rio Rancho Hawksite Tract 33 And 34
    Location
    • Region: Rio Rancho

    Financial & listing details

    • Tax assessed value: $225,714
    • Annual tax amount: $2,711
    • Date on market: 3/14/2026
    • Cumulative days on market: 86 days
    • Listing terms: Cash,Conventional,FHA,Owner May Carry,Other,See Remarks,VA Loan

    Price history

    DateEventPrice
    8/5/2026Sold--
    Source: SWMLS #1099899 Report a problem
    7/6/2026Pending sale$300,000$164/sqft
    Source: SWMLS #1099899 Report a problem
    6/30/2026Price change$300,000-7.7%$164/sqft
    Source: SWMLS #1099899 Report a problem
    6/26/2026Price change$325,000-3%$178/sqft
    Source: SWMLS #1099899 Report a problem
    6/16/2026Price change$335,000-2.9%$184/sqft
    Source: SWMLS #1099899 Report a problem
    5/2/2026Listed for sale$345,000$189/sqft
    Source: SWMLS #1099899 Report a problem
    4/19/2026Pending sale$345,000$189/sqft
    Source: SWMLS #1099899 Report a problem
    3/28/2026Listed for sale$345,000+19.4%$189/sqft
    Source: SWMLS #1099899 Report a problem
    9/16/2022Listing removed--
    Source: Zillow Rental Manager Report a problem
    9/8/2022Listed for rent$2,160$1/sqft
    Source: Zillow Rental Manager Report a problem
    8/30/2022Listing removed--
    Source: Zillow Rental Manager Report a problem
    8/22/2022Listed for rent$2,160$1/sqft
    Source: Zillow Rental Manager Report a problem
    8/3/2022Listing removed--
    Source: SWMLS #1019359 Report a problem
    8/2/2022Price change$289,000-6.8%$158/sqft
    Source: SWMLS #1019359 Report a problem
    7/25/2022Price change$310,000-4.6%$170/sqft
    Source: SWMLS #1019359 Report a problem
    7/21/2022Listed for sale$325,000$178/sqft
    Source: SWMLS #1019359 Report a problem
    6/28/2017Sold--
    Source: SWMLS #887219 Report a problem

    Public tax history

    YearProperty taxesTax assessment
    2025$2,626 -0.3%$75,238 +3%
    2024$2,633 +2.6%$73,046 +3%
    2023$2,565 +1.9%$70,920 +3%
    2022$2,517 +0.8%$68,854 +3%
    2021$2,498 +3%$66,849 +3%
    2020$2,425 +2.3%$64,902 +3%
    2019$2,370 +6.3%$63,011
    2018$2,229 +919.2%$63,011 +1160.2%
    2017$219 $5,000
    2016$219 +3.1%$5,000
    2014$212 $5,000
    2013$212 $5,000
    Find assessor info on the county website

    Neighborhood: 87144

    Nearby schools

    GreatSchools rating
    Schools provided by the listing agent
    • Elementary: Vista Grande
    • Middle: Mountain View
    • High: V. Sue Cleveland

    Source: SWMLS. This data may not be complete. We recommend contacting the local school district to confirm school assignments for this home.

    Get a cash offer in 3 minutes
    Find out how much your home could sell for in as little as 3 minutes with a no-obligation cash offer.
    Estimated market value
    $299,000
    Get a cash offer in 3 minutes
    Find out how much your home could sell for in as little as 3 minutes with a no-obligation cash offer.
    Estimated market value
    $299,000