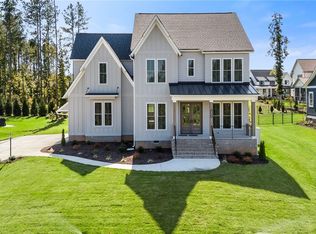
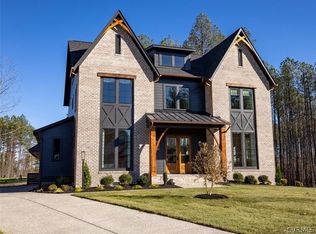
The BEST DEAL you will see all Spring! Now priced $35,000 below what the owners purchased it for 2 years ago! This former model home showcases impeccable attention to detail & stunning finishes throughout. Designed to impress, this luxurious 5 bed, 3.5 bath home has over 3800sqft & 10ft ceilings (1st floor), hardwood floors throughout majority of the home & an open-concept living space that is both inviting & functional. On the first floor you will find a moody study adorned with picture & crown molding all painted in a rich tone that contrasts beautifully with the hardwood floors. The open concept main living area features coffered ceilings, double sliding glass doors that lead to a screened-in porch & a custom gas fireplace flanked by bench seating. The designer kitchen is a masterpiece with timeless white ceiling height cabinetry w/ crown, ceiling height tile backsplash, a hood vent that compliments the extra large island, quartz countertops, glass panel cabinetry, a pantry w/ custom shelving, gas cooking, & much more! The 1st floor primary bedroom boasts custom details like pendant bedside lighting, a chandelier & an elegant wallpaper accent wall with complimentary painted ceilings & trim. The en-suite is a spa-like haven w/ herringbone tile floors, a frameless glass shower, a standalone soaking tub, plantation shutters, & dual vanities w/ adjustable mirrors. Second floor comforts include an extra-large media room w/ dry bar, which can double as a fifth bedroom, & a spacious loft ideal for a homework nook or additional office space. Two secondary bedrooms share a Jack & Jill bath, while another bedroom enjoys a private, well appointed en-suite—ideal for guests or older children. Recently a landscaping project was completed and includes 22 fast-growing trees, 16 hydrangeas & 8 evergreen shrubs which will create a serene and private outdoor oasis (in time). From elegant light fixtures to craftsman wainscoting & custom blinds, no detail has been overlooked. Check out the 3D tour and come see it in person today!
Sold for $925,000
Zillow last checked:
Listing updated:
Bought with:
Hailey Nielsen, 0225251347
Long & Foster REALTORS
Source: CVRMLS,MLS#: 2501594 Originating MLS: Central Virginia Regional MLS
Originating MLS: Central Virginia Regional MLSPrice history
| Date | Event | Price |
|---|---|---|
| 6/5/2025 | Sold | $925,000$240/sqft |
Source:  CVRMLS #2501594 Report a problem CVRMLS #2501594 Report a problem | ||
| 4/22/2025 | Pending sale | $925,000$240/sqft |
Source: CVRMLS #2501594 Report a problem | ||
| 4/16/2025 | Price change | $925,000-2.6%$240/sqft |
Source: CVRMLS #2501594 Report a problem | ||
| 3/20/2025 | Price change | $949,900-2.6%$247/sqft |
Source: CVRMLS #2501594 Report a problem | ||
| 2/27/2025 | Price change | $975,000-2.4%$253/sqft |
Source: CVRMLS #2501594 Report a problem | ||
| 1/23/2025 | Listed for sale | $999,000+4.1%$260/sqft |
Source: CVRMLS #2501594 Report a problem | ||
| 2/28/2023 | Sold | $960,000-1.5%$250/sqft |
Source: CVRMLS #2212754 Report a problem | ||
| 1/31/2023 | Pending sale | $975,000$253/sqft |
Source: CVRMLS #2212754 Report a problem | ||
| 5/12/2022 | Listed for sale | $975,000+634%$253/sqft |
Source: CVRMLS #2212754 Report a problem | ||
| 6/28/2021 | Sold | $132,825-79.9%$35/sqft |
Source: Public Record Report a problem | ||
| 3/13/2021 | Listed for sale | $659,900+4.5%$172/sqft |
Source: CVRMLS #2011608 Report a problem | ||
| 2/19/2021 | Listing removed | -- |
Source: CVRMLS #2011608 Report a problem | ||
| 2/2/2021 | Listed for sale | $631,575$164/sqft |
Source: CVRMLS #2011608 Report a problem | ||
Get a cash offer in 3 minutes
Find out how much your home could sell for in as little as 3 minutes with a no-obligation cash offer.
Estimated market value
$968,700
