Welcome to 6702 Falcon Ridge in Lakeland! This spacious home offers a single-story main residence with 4 bedrooms, 4 full baths and a dedicated home office. The inviting living room features a fireplace and opens to an expansive kitchen with granite countertops, a center island, abundant cabinetry, stainless steel appliances, double ovens and a gas cooktop. The primary suite includes dual sinks and a walk-in closet. Above the garage, a finished game room with wet bar and adjoining media room provide a separate space for entertaining, movie nights or relaxing. A long, gated driveway leads to a versatile garage setup with ample room for vehicles, storage or workshop use. Enjoy outdoor gatherings on the covered patio overlooking the spacious fenced backyard. Convenient access to Hwy 6 and SH 288 connects you to Pearland shopping and dining, the Texas Medical Center and Houston. Schedule your private tour today!
For sale
$459,900
6702 Falcon Rdg, Manvel, TX 77578
4beds
3,634sqft
Single Family Residence
Built in 2019
0.35 Acres Lot
$450,200 Zestimate®
$127/sqft
$56/mo HOA
What's special
Single-story main residenceDedicated home officeStainless steel appliancesGranite countertopsCovered patioWet barAdjoining media room
- 4 days
- 127
- 17
Likely to sell faster than
Zillow last checked:
Listing updated:
Listed by:
Alioune Ndiaye TREC #0788329 832-904-6496,
Atlas Real Estate,
Afsaneh Mahban TREC #0728708 346-418-8229,
Atlas Real Estate
Source: HAR,MLS#: 69896856
Facts & features
Interior
Bedrooms & bathrooms
- Bedrooms: 4
- Bathrooms: 4
- Full bathrooms: 4
Primary bedroom
- Level: First
- Area: 240
- Dimensions: 15x16
Bedroom
- Level: First
- Area: 144
- Dimensions: 12x12
Bedroom
- Level: First
- Area: 144
- Dimensions: 12x12
Bedroom
- Level: First
- Area: 144
- Dimensions: 12x12
Other
- Level: First
Breakfast
- Level: First
- Area: 156
- Dimensions: 12x13
Family room
- Level: First
Game room
- Level: Second
Kitchen
- Level: Second
Media room
- Level: First
Primary bath
- Level: First
- Area: 48
- Dimensions: 6x8
Heating
- Natural Gas
Cooling
- Electric
Appliances
- Included: Double Oven, Electric Oven, Microwave, Gas Cooktop, Dishwasher
- Laundry: Electric Dryer Hookup, Washer Hookup
Features
- Crown Molding, High Ceilings, Wet Bar, All Bedrooms Down, En-Suite Bath, Primary Bed - 1st Floor, Walk-In Closet(s)
- Flooring: Carpet, Tile, Vinyl
- Number of fireplaces: 1
- Fireplace features: Gas Log
Interior area
- Total structure area: 3,634
- Total interior livable area: 3,634 sqft
Property
Parking
- Total spaces: 3
- Parking features: Garage, Additional Parking, Garage Door Opener, Double-Wide Driveway, Driveway Gate
- Attached garage spaces: 3
Features
- Stories: 1
- Patio & porch: Covered
- Exterior features: Side Yard
- Fencing: Back Yard
Lot
- Size: 0.35 Acres
- Features: Back Yard, Subdivided, 1/4 Up to 1/2 Acre
Details
- Parcel number: 60335004022
Construction
Type & style
- Home type: SingleFamily
- Architectural style: Traditional
- Property subtype: Single Family Residence
Materials
- Brick
- Foundation: Slab
- Roof: Composition
Condition
- New construction: No
- Year built: 2019
Utilities & green energy
- Sewer: Public Sewer
- Water: Public, Water District
Community & HOA
Community
- Subdivision: Lakeland Sd
HOA
- Has HOA: Yes
- Amenities included: Pool
- HOA fee: $670 annually
Location
- Region: Manvel
Financial & listing details
- Price per square foot: $127/sqft
- Tax assessed value: $507,010
- Annual tax amount: $15,314
- Date on market: 10/3/2026
- Listing terms: Cash,Conventional,FHA,Investor,VA Loan
- Road surface type: Concrete, Curbs, Gutters
Estimated market value
$450,200
$428,000 - $473,000
$2,816/mo
Price history
| Date | Event | Price |
|---|---|---|
| 10/3/2026 | Listed for sale | $459,900$127/sqft |
Source:  HAR #69896856 Report a problem HAR #69896856 Report a problem | ||
Public tax history
| Year | Property taxes | Tax assessment |
|---|---|---|
| 2025 | $9,815 -7% | $507,010 -1.8% |
| 2024 | $10,548 +7.1% | $516,198 +10% |
| 2023 | $9,844 -6.7% | $469,271 +10% |
| 2022 | $10,550 +2.7% | $426,610 +15.7% |
| 2021 | $10,277 | $368,690 -0.9% |
| 2020 | -- | $371,940 |
Find assessor info on the county website
Monthly payment
Est. payment
Payment breakdown
Explore the cost of this home by adjusting the details. Changes won't be saved.Climate risks
Neighborhood: 77578
Nearby schools
Schools provided by the listing agent
- Elementary: E C Mason Elementary School
- Middle: Manvel Junior High School
- High: Manvel High School
Source: HAR. This data may not be complete. We recommend contacting the local school district to confirm school assignments for this home.
Similar homes
- $400,0004 bd2 ba2.5k sqft6534 Granbury Rd, Manvel, TX 77578For Sale
 MLS ID #56431527, Jimmy Simien, Simien Properties. HAR
 - $405,0004 bd3 ba2.5k sqft337 Burgundy Dr, Alvin, TX 77511For Sale
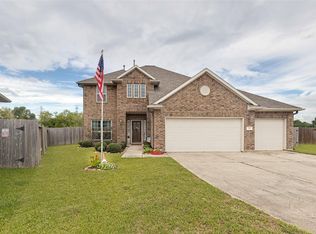 MLS ID #9896385, Christopher Dahl, Stag & Stone Realty LLC. HAR
 - $441,0004 bd3 ba2.6k sqft4420 Mesquite Terrace Dr, Manvel, TX 77578For Sale
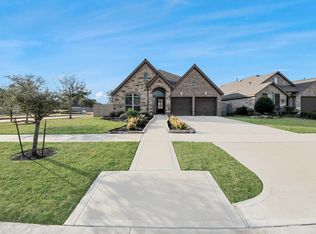 MLS ID #7913769, Mary Goudreault, Connect Realty.com. HAR
 - $345,0003 bd2 ba2.2k sqft6830 Gonzales Point, Manvel, TX 77578For Sale
 MLS ID #11085821, Alina Rogers, Sparrow Realty. HAR
