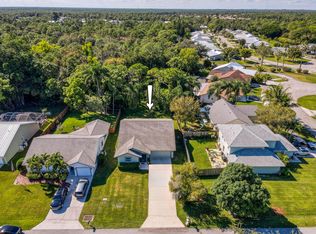
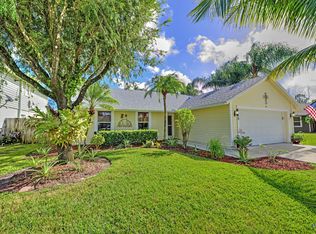
This three-bedroom, two-bath single-story residence in Parkwood, offers 1,529 square feet of thoughtfully designed living space. The open floor plan maximizes the modest footprint, creating an efficient layout ideal for everyday living. A one-car garage provides convenient vehicle storage and protection from the elements. Built for durability and straightforward maintenance, this home represents a solid ownership opportunity in an established community. The practical design and manageable size make this an attractive choice for those seeking accessible homeownership.
Coming soon
$468,700
6702 SE RAINTREE Avenue, Stuart, FL 34997
3beds
1,529sqft
Single Family Residence
Built in 1987
9,024 Square Feet Lot
$403,800 Zestimate®
$307/sqft
$50/mo HOA
What's special
- 21 hours
- 65
- 2
Zillow last checked:
Listing updated:
Listed by:
Jason M. Flannery 772-463-4663,
Illustrated Properties LLC,
Tyler Flannery 772-631-0862,
Illustrated Properties LLC
Source: BeachesMLS,MLS#: B26075522 Originating MLS: BeachesMLS
Originating MLS: BeachesMLSFacts & features
Interior
Bedrooms & bathrooms
- Bedrooms: 3
- Bathrooms: 2
- Full bathrooms: 2
- Main level bathrooms: 2
- Main level bedrooms: 3
Primary bedroom
- Area: 169
- Dimensions: 13 X 13
Bedroom 2
- Area: 132
- Dimensions: 12 X 11
Bedroom 3
- Area: 121
- Dimensions: 11 X 11
Dining room
- Area: 126
- Dimensions: 14 X 9
Family room
- Area: 180
- Dimensions: 15 X 12
Kitchen
- Area: 90
- Dimensions: 10 X 9
Living room
- Area: 208
- Dimensions: 16 X 13
Heating
- Central, Electric
Cooling
- Central Air, Ceiling Fan(s)
Appliances
- Included: Dishwasher, Electric Range, Refrigerator
Features
- Cathedral Ceiling(s), Split Bedrooms, Separate Shower, Vaulted Ceiling(s)
- Flooring: Other
- Has fireplace: No
- Furnished: Yes
Interior area
- Total structure area: 2,146
- Total interior livable area: 1,529 sqft
Property
Parking
- Total spaces: 1
- Parking features: Attached, Covered, Driveway, Garage
- Attached garage spaces: 1
- Has uncovered spaces: Yes
Accessibility
- Accessibility features: None
Features
- Levels: One
- Stories: 1
- Pool features: Association
- Fencing: Back Yard
Lot
- Size: 9,024 Square Feet
- Dimensions: 100 x 125
- Features: Sprinklers Automatic, < 1/4 Acre
Details
- Additional structures: Other
- Parcel number: 363841014000018100
- Zoning: RES
- Special conditions: Standard,Listed As-Is
Construction
Type & style
- Home type: SingleFamily
- Architectural style: Ranch
- Property subtype: Single Family Residence
Materials
- Frame
- Foundation: Slab
- Roof: Composition,Shingle
Condition
- Resale
- New construction: No
- Year built: 1987
Utilities & green energy
- Sewer: Public Sewer
- Water: Public
- Utilities for property: Sewer Available, Water Available
Community & HOA
Community
- Features: Home Owners Association
- Subdivision: PARKWOOD
HOA
- Has HOA: Yes
- Amenities included: Pool
- Services included: Common Areas, Pool(s)
- HOA fee: $50 monthly
Location
- Region: Stuart
Financial & listing details
- Price per square foot: $307/sqft
- Tax assessed value: $249,268
- Annual tax amount: $3,623
- Date on market: 9/12/2026
- Listing terms: Cash,Conventional,FHA,VA Loan
- Road surface type: Asphalt
Estimated market value
$403,800
$371,000 - $432,000
$2,640/mo
Price history
| Date | Event | Price |
|---|---|---|
| 7/31/2006 | Sold | $229,000$150/sqft |
Source: Public Record Report a problem | ||
Public tax history
| Year | Property taxes | Tax assessment |
|---|---|---|
| 2025 | $3,624 -0.4% | $242,715 +2.9% |
| 2024 | $3,639 +2.4% | $235,875 +3% |
| 2023 | $3,555 +3.9% | $229,005 +3% |
| 2022 | $3,423 +0.1% | $222,335 +3% |
| 2021 | $3,418 +3% | $215,860 +1.4% |
| 2020 | $3,318 -12.5% | $212,880 +8.9% |
| 2019 | $3,791 | $195,500 +8.3% |
| 2018 | $3,791 +10.2% | $180,480 +2.6% |
| 2017 | $3,440 +50.8% | $175,830 -1.2% |
| 2016 | $2,280 | $177,890 +25.6% |
| 2015 | $2,280 | $141,680 +16.7% |
| 2014 | $2,280 | $121,390 +6% |
| 2013 | -- | $114,510 +0.7% |
| 2012 | -- | $113,690 -10% |
| 2011 | -- | $126,320 +6.2% |
| 2010 | -- | $118,960 -18.7% |
| 2009 | -- | $146,360 -17.3% |
| 2008 | -- | $177,050 -8.3% |
| 2007 | $1,932 -11.7% | $193,180 -11.7% |
| 2006 | $2,189 | $218,850 +118% |
| 2005 | -- | $100,392 +5% |
| 2004 | $1,304 | $95,650 |
| 2003 | $1,304 +2.9% | $95,650 +2.4% |
| 2002 | $1,267 +1.7% | $93,408 +1.6% |
| 2001 | $1,245 +3.8% | $91,937 +3% |
| 2000 | $1,200 +4.2% | $89,259 +2.7% |
| 1999 | $1,152 | $86,912 |
Find assessor info on the county website
Monthly payment
Est. payment
Payment breakdown
Explore the cost of this home by adjusting the details. Changes won't be saved.Climate risks
Neighborhood: 34997
Nearby schools
Schools provided by the listing agent
- Elementary: SeaWind
- Middle: Murray
- High: South Fork
Source: BeachesMLS. This data may not be complete. We recommend contacting the local school district to confirm school assignments for this home.
Similar homes
- $474,0003 bd2 ba1.5k sqft6193 SE WINDSONG Lane, Stuart, FL 34997For Sale
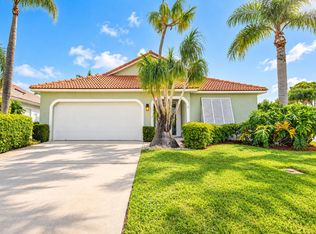
 MLS ID #B26075262, Mandy Sze Wan Chan, Premier Brokers International. BeachesMLS
 - $485,0003 bd2 ba1.6k sqft7085 SE Cricket Court, Stuart, FL 34997For Sale
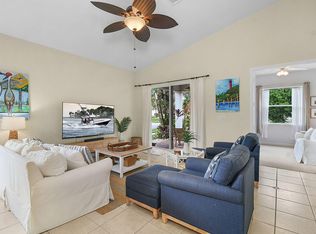 MLS ID #B26074604, Yolaine Miron Lozada, The Keyes Company - Hobe Sound. BeachesMLS
 - $550,0003 bd2 ba1.1k sqft3772 SE Upper Street, Stuart, FL 34997For Sale
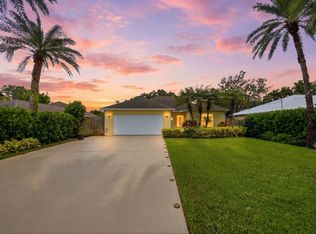 MLS ID #B26050403, Salvatore Joseph Messina, The Keyes Company - Stuart. BeachesMLS
 - $475,0002 bd2 ba1.5k sqft8522 SE Retreat Drive, Hobe Sound, FL 33455For Sale
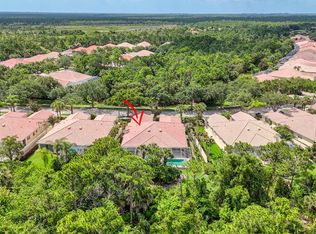 MLS ID #B26075155, Nina Yvonne Paul, Illustrated Properties LLC (Co. BeachesMLS
 - $490,0003 bd2 ba1.1k sqft5060 SE EBBTIDE Avenue, Stuart, FL 34997For SaleMLS ID #B26058192, Graciela I Livingston, Security Real Estate Services. BeachesMLS
- $379,0003 bd2 ba1.4k sqftHibiscus Park, Stuart, FL 34997For Sale
 MLS ID #A12083480, Christopher Lundstrom, Lundstrom & Company. MIAMI
 - $435,0003 bd2 ba1.4k sqft4310 SE SCOTLAND CAY Way, Stuart, FL 34997For SaleMLS ID #B26057898, Shannon Andersen, Keller Williams Realty Of The Treasure Coast. BeachesMLS
- $379,9004 bd2 ba1.7k sqft5679 SE INDIGO AVENUE, STUART, FL 34997For Sale
 MLS ID #OM731559, Ashley Jester, FLORIDA HOMES REALTY & MORTGAGE. Stellar MLS
 - $399,0003 bd3 ba2k sqft6631 SE Woodmill Pond Lane, Stuart, FL 34997For SaleMLS ID #B26021579, Ryan Billings, Water Pointe Realty Group. BeachesMLS
- $484,0005 bd2 ba1.6k sqft2904 SE Bamboo Street, Stuart, FL 34997For SaleMLS ID #R11127315, Cara Caprino, LYNQ Real Estate. BeachesMLS
- $427,0003 bd2 ba1.3k sqft5795 SE Mitzi Lane, Stuart, FL 34997For SaleMLS ID #B26039040, Blanca Cable, Torino Realty Associates LLC. BeachesMLS
- $429,0003 bd3 ba2.2k sqft5422 SE Meredith Terrace, Stuart, FL 34997For SaleMLS ID #B26014185, Jennifer Wilson, Coldwell Banker Realty. BeachesMLS
- $439,9993 bd2 ba1.4k sqft5232 SE 55TH Terrace, Stuart, FL 34997New ConstructionMLS ID #B26071609, Christine C. Matos, Mel-Ry Realty Group Inc.. BeachesMLS
- $545,0004 bd2 ba2.1k sqft1445 SE Legacy Cove Cir, Stuart, FL 34997For Sale
 MLS ID #M20056727, Julie Albert, RE/MAX of Stuart. Martin County REALTORS® of the Treasure Coast (MCRTC)
 - $585,0002 bd2 ba1.6k sqft5011 SE Brandywine Way, Stuart, FL 34997For SaleMLS ID #M20055820, Barbara Holland, Illustrated Properties/Hobe So. Martin County REALTORS® of the Treasure Coast (MCRTC)
- $425,0003 bd2 ba1.6k sqft6434 SE Brandywine Court Apt 105, Stuart, FL 34997For SaleMLS ID #B26065442, Travis Vuich, Compass Florida LLC. BeachesMLS
- $549,0002 bd2 ba1.6k sqft5203 SE Club Way, Stuart, FL 34997For SaleMLS ID #M20056568, Martin Carmody, Hooks Realty Group LLC. Martin County REALTORS® of the Treasure Coast (MCRTC)
- $565,0004 bd2 ba1.7k sqft3899 SE Lee Street, Stuart, FL 34997For SaleMLS ID #B26038027, Lori J Hobin PA, Premier Brokers International. BeachesMLS
- $299,0002 bd2 ba1.5k sqft6011 SE Martinique Dr APT 201, Stuart, FL 34997For SaleMLS ID #M20056849, Ann Arner, Coldwell Banker Realty. Martin County REALTORS® of the Treasure Coast (MCRTC)
- $464,0002 bd2 ba1.5k sqft7767 SE Spicewood Circle, Hobe Sound, FL 33455For SaleMLS ID #B26016588, Nicole Ann Bertke, Real Estate of Florida. BeachesMLS
