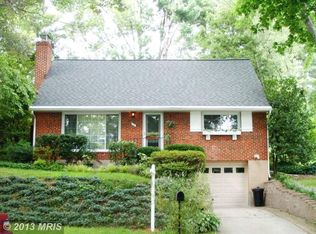
Reduced to sell NOW!!! Newly updated 5-bedroom 2.5 bath, brick cape cod on quiet street. Wood-burning fireplace in Living Room, basement clubroom with wet bar, and one car garage. Must see!
For sale
Price cut: $20K (9/3)
$379,900
6703 Glenkirk Rd, Baltimore, MD 21239
5beds
1,929sqft
Single Family Residence
Built in 1956
10,362 Square Feet Lot
$378,400 Zestimate®
$197/sqft
$-- HOA
What's special
Quiet streetOne car garageBrick cape cod
- 167 days
- 820
- 79
Zillow last checked:
Listing updated:
Listed by:
Uche Aginam 443-983-7540,
HomeSmart 3013524065
Source: Bright MLS,MLS#: MDBC2154958
Facts & features
Interior
Bedrooms & bathrooms
- Bedrooms: 5
- Bathrooms: 3
- Full bathrooms: 2
- 1/2 bathrooms: 1
- Main level bathrooms: 1
- Main level bedrooms: 2
Rooms
- Room types: Living Room, Dining Room, Bedroom 2, Bedroom 3, Bedroom 4, Bedroom 5, Kitchen, Family Room, Bedroom 1
Bedroom 1
- Features: Flooring - HardWood
- Level: Upper
- Area: 240 Square Feet
- Dimensions: 12 X 20
Bedroom 2
- Features: Flooring - HardWood
- Level: Upper
- Area: 130 Square Feet
- Dimensions: 10 X 13
Bedroom 3
- Features: Flooring - HardWood
- Level: Upper
- Area: 108 Square Feet
- Dimensions: 9 X 12
Bedroom 4
- Features: Flooring - HardWood
- Level: Main
- Area: 169 Square Feet
- Dimensions: 13 X 13
Bedroom 5
- Features: Flooring - HardWood
- Level: Main
- Area: 99 Square Feet
- Dimensions: 9 X 11
Dining room
- Features: Flooring - Carpet
- Level: Main
- Area: 100 Square Feet
- Dimensions: 10 X 10
Family room
- Features: Flooring - Vinyl
- Level: Lower
- Area: 256 Square Feet
- Dimensions: 16 X 16
Kitchen
- Features: Flooring - Vinyl
- Level: Main
- Area: 81 Square Feet
- Dimensions: 9 X 9
Living room
- Features: Flooring - Carpet, Fireplace - Wood Burning
- Level: Main
- Area: 256 Square Feet
- Dimensions: 16 X 16
Heating
- Forced Air, Oil
Cooling
- Central Air, Whole House Fan, Electric
Appliances
- Included: Oven/Range - Electric, Washer, Dishwasher, Microwave, Disposal, Dryer, Extra Refrigerator/Freezer, Refrigerator, Cooktop, Water Heater, Electric Water Heater
Features
- Attic, Kitchen - Efficiency, Kitchen - Table Space, Dining Area, Built-in Features, Floor Plan - Traditional
- Flooring: Wood
- Doors: Storm Door(s)
- Windows: Double Pane Windows, Screens
- Basement: Connecting Stairway,Exterior Entry,Full,Partially Finished,Walk-Out Access,Workshop
- Number of fireplaces: 1
- Fireplace features: Mantel(s), Screen
Interior area
- Total structure area: 2,590
- Total interior livable area: 1,929 sqft
- Finished area above ground: 1,554
- Finished area below ground: 375
Property
Parking
- Total spaces: 1
- Parking features: Garage Faces Front, Off Street, On Street, Attached
- Attached garage spaces: 1
- Has uncovered spaces: Yes
Accessibility
- Accessibility features: None
Features
- Levels: Two
- Stories: 2
- Patio & porch: Porch
- Pool features: None
Lot
- Size: 10,362 Square Feet
- Dimensions: 1.00 x
Details
- Additional structures: Above Grade, Below Grade
- Parcel number: 04090908900150
- Zoning: RESIDENTIAL
- Special conditions: Standard
Construction
Type & style
- Home type: SingleFamily
- Architectural style: Cape Cod
- Property subtype: Single Family Residence
Materials
- Brick
- Foundation: Brick/Mortar
- Roof: Fiberglass
Condition
- New construction: No
- Year built: 1956
Utilities & green energy
- Sewer: Public Sewer
- Water: Public
Community & HOA
Community
- Subdivision: Glendale
HOA
- Has HOA: No
Location
- Region: Baltimore
Financial & listing details
- Price per square foot: $197/sqft
- Tax assessed value: $289,600
- Annual tax amount: $3,464
- Date on market: 4/4/2026
- Listing agreement: Exclusive Right To Sell
- Listing terms: Cash,Conventional,FHA,VA Loan,USDA Loan
- Ownership: Fee Simple
Estimated market value
$378,400
$359,000 - $397,000
$3,672/mo
Price history
| Date | Event | Price |
|---|---|---|
| 9/3/2026 | Price change | $379,900-5%$197/sqft |
Source:  Bright MLS #MDBC2154958 Report a problem Bright MLS #MDBC2154958 Report a problem | ||
| 7/12/2026 | Listed for sale | $399,900+48.2%$207/sqft |
Source: Bright MLS #MDBC2154958 Report a problem | ||
| 10/20/2010 | Sold | $269,900$140/sqft |
Source: Public Record Report a problem | ||
| 7/3/2010 | Listed for sale | $269,900$140/sqft |
Source: Long & Foster Real Estate #BC7373433 Report a problem | ||
Public tax history
| Year | Property taxes | Tax assessment |
|---|---|---|
| 2025 | $4,205 +28.7% | $285,800 +6% |
| 2024 | $3,267 +6.4% | $269,567 +6.4% |
| 2023 | $3,070 +6.8% | $253,333 +6.8% |
| 2022 | $2,874 +0.3% | $237,100 +0.3% |
| 2021 | $2,866 +0.3% | $236,467 +0.3% |
| 2020 | $2,858 +0.3% | $235,833 +0.3% |
| 2019 | $2,851 +1.1% | $235,200 +1.1% |
| 2018 | $2,820 +1.1% | $232,700 +1.1% |
| 2017 | $2,790 -7.7% | $230,200 +1.1% |
| 2016 | $3,023 | $227,700 +0.8% |
| 2015 | $3,023 | $226,000 +0.8% |
| 2014 | $3,023 | $224,300 +0.8% |
| 2013 | -- | $222,600 |
| 2012 | -- | $222,600 |
| 2011 | -- | $222,600 -19.4% |
| 2010 | -- | $276,320 +10.7% |
| 2009 | -- | $249,510 +12% |
| 2008 | -- | $222,700 +13.7% |
| 2007 | -- | $195,890 +11.4% |
| 2006 | -- | $175,862 +12.9% |
| 2005 | -- | $155,836 +14.7% |
| 2004 | -- | $135,810 +0.5% |
| 2003 | -- | $135,096 +0.5% |
| 2002 | -- | $134,383 +0.5% |
| 2001 | -- | $133,670 |
Find assessor info on the county website
Monthly payment
Est. payment
Payment breakdown
Explore the cost of this home by adjusting the details. Changes won't be saved.Climate risks
Neighborhood: 21239
Nearby schools
Schools provided by the listing agent
- District: Baltimore County Public Schools
Source: Bright MLS. This data may not be complete. We recommend contacting the local school district to confirm school assignments for this home.

Similar homes

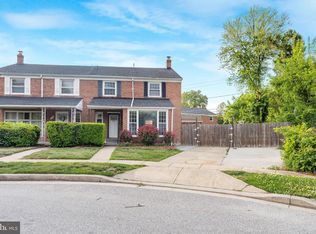
- $349,9995 bd3 ba1.6k sqft1302 Crownfield Ct, Baltimore, MD 21239For Sale
 MLS ID #MDBC2163054, Douglas Reyes, Smart Realty, LLC. Bright MLS
 - $384,9004 bd2 ba1.9k sqft7438 Prince George Rd, Baltimore, MD 21208For Sale
 MLS ID #MDBC2175956, Daniel Cohen, EXP Realty, LLC. Bright MLS
 - $399,0003 bd2 ba1.8k sqft153 Brandon Rd, Baltimore, MD 21212For Sale
 MLS ID #MDBC2173050, Greg McClelland, Cummings & Co. Realtors. Bright MLS
 - $349,9004 bd2 ba2.1k sqft2614 Matthews Dr, Baltimore, MD 21234For Sale
 MLS ID #MDBC2170680, PETE WONG, LPT Realty, LLC. Bright MLS
 - $395,0004 bd2 ba1.2k sqft5608 Cynthia Ter, Baltimore, MD 21206For SaleMLS ID #MDBC2175762, Kenya HIll, Keller Williams Legacy. Bright MLS
- $369,9004 bd2 ba2k sqft2909 Louisiana Ave, Halethorpe, MD 21227For SaleMLS ID #MDBC2176346, Sibo Wang, UnionPlus Realty, Inc.. Bright MLS
- $330,0003 bd3 ba2k sqft7718 Queen Anne Dr, Parkville, MD 21234For SaleMLS ID #MDBC2172218, Hristina Schlaggar, Allfirst Realty, Inc.. Bright MLS
- $450,0003 bd3 ba2.2k sqft567 Brook Rd, Baltimore, MD 21286For SaleMLS ID #MDBC2172310, Diana Pham, EXP Realty, LLC. Bright MLS
- $352,4994 bd4 ba2k sqft4502 Weitzel Ave, Baltimore, MD 21214For SaleMLS ID #MDBA2227356, Kayla Ziegenhein, LPT Realty, LLC. Bright MLS
- $379,9003 bd2 ba1k sqft1429 Front Ave, Lutherville Timonium, MD 21093For SaleMLS ID #MDBC2166026, Julie Singer, Northrop Realty. Bright MLS
- $325,0004 bd2 ba2k sqft3418 E Joppa Rd, Baltimore, MD 21234For SaleMLS ID #MDBC2172828, Paul Marston, Long & Foster Real Estate, Inc.. Bright MLS
- $310,0004 bd2 ba2.1k sqft5510 Sefton Ave, Baltimore, MD 21214For SaleMLS ID #MDBA2228490, Kevin Brown, Samson Properties. Bright MLS
- $448,0004 bd3 ba2.5k sqft19 Belhaven Dr, Baltimore, MD 21236For SaleMLS ID #MDBC2168124, PETE WONG, LPT Realty, LLC. Bright MLS
- $359,9004 bd3 ba1.7k sqft3731 Sylvan Dr, Baltimore, MD 21207For SaleMLS ID #MDBC2171830, Daniel Cohen, EXP Realty, LLC. Bright MLS
- $349,0003 bd2 ba1.1k sqft4323 Slater Ave, Baltimore, MD 21236For SaleMLS ID #MDBC2175554, Kimber Wallace, Cummings & Co. Realtors. Bright MLS
- $390,0005 bd3 ba2k sqft9851 Branchleigh Rd, Randallstown, MD 21133For SaleMLS ID #MDBC2165516, Sandy Jenkins-Blackburn, EXP Realty, LLC. Bright MLS
- $369,9003 bd2 ba1.6k sqft9910 Maidbrook Rd, Baltimore, MD 21234For SaleMLS ID #MDBC2172388, Sandy Usiak, RE/MAX Results. Bright MLS
- $377,9005 bd3 ba1.1k sqft4407 Ridge Dr, Baltimore, MD 21229For SaleMLS ID #MDBC2173858, Steven Saucedo, Keller Williams Flagship. Bright MLS
- $399,0005 bd2 ba1.8k sqft1608 Howard Ave, Baltimore, MD 21221For SaleMLS ID #MDBC2165460, Donna DeCesaris, Taylor Properties. Bright MLS
- $429,0003 bd2 ba1.6k sqft9307 Thornewood Dr, Baltimore, MD 21234For SaleMLS ID #MDBC2146216, Edward Wong, Advantage Realty of Maryland. Bright MLS
