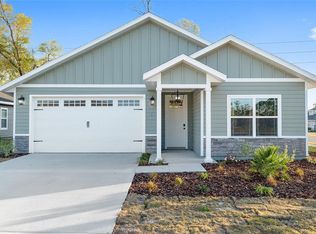
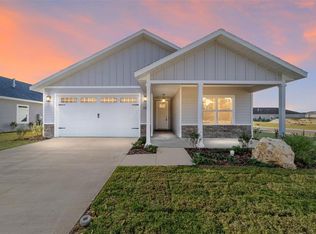
Under Construction. Rare new construction opportunity on a premium corner lot in Grand Oaks—homes like this don’t last. New construction near Gainesville with a luxury kitchen, quartz countertops, and no carpet throughout. Introducing Lot 282 in Grand Oaks, Gainesville, Florida—built by local builder William Weseman with a completion of April 2026. The Thomas floor plan offers 4 bedrooms and 3 bathrooms with a spacious, open layout designed for modern living. Situated on a premium corner lot, with a premium lot fee of 5,000 waived, this home offers added space, privacy, and curb appeal in one of Gainesville’s most desirable communities. The luxury kitchen is a true showpiece, featuring quartz countertops, custom cabinetry, a statement wood hood vent, and an oversized island—perfect for both entertaining and everyday living. Enjoy wood-look LVP and ceramic tile flooring throughout—no carpet, along with a stainless steel appliance package including a slide-in electric range, microwave, and dishwasher. 1-year builder warranty included, plus transferable manufacturer warranties. Take advantage of potential lender incentives, including up to $10,000 in credits—ask for details. Located in the desirable Grand Oaks community, residents enjoy a pool, covered pavilion, and playground, with convenient access to key Gainesville destinations: HCA North Florida Hospital, University of Florida, UF Health Shands, Butler Plaza, Celebration Pointe, and Town of Tioga Town Center. Zoned for Chiles Elementary, Fort Clarke Middle, and Buchholz High School. Photos are of a previously completed home of the same floor plan and may reflect upgrades.
Sold for $434,900
Zestimate®
$434,900
6703 SW 10th Ln, Gainesville, FL 32607
4beds
1,900sqft
Single Family Residence
Built in 2026
6,098 Square Feet Lot
$434,900 Zestimate®
$229/sqft
$2,560 Estimated rent
Home value
$434,900
$413,000 - $457,000
$2,560/mo
Zestimate® history
Loading...
Owner options
List your home for rent
$2,560/mo
Rent Zestimate®
Find your next renter with Zillow Rental Manager. Plus, with online applications, you can quickly screen prospective tenants – for free.
Learn more$2,560/mo
Rent Zestimate®
Refinance and save
$3,127/mo
Est. payment
Refinancing to a lower rate could help reduce your monthly payments and save thousands over the life of the loan.
See today's rates$3,127/mo
Est. payment
Explore your selling options
Work with a Zillow partner agent
Leverage their expertise and Zillow's premium Showcase listings to get your home seen by more buyers.
Get startedList with your own agent
Get your home in front of millions of buyers by listing it on Zillow.
Learn how to do itSell it yourself
Take full control of how buyers see your home on Zillow by listing For Sale by Owner (FSBO).
List your homeWhat's special
Oversized islandQuartz countertopsCustom cabinetryPremium corner lotCovered pavilionLuxury kitchenStatement wood hood vent
Zillow last checked:
Listing updated:
Listing Provided by:
Jason Leverette 352-222-2425,
WATSON REALTY CORP 352-377-8899,
Allison Ables Janes 352-727-3953,
WATSON REALTY CORP
Bought with:
Brian Chapman, 3544149
BHGRE THOMAS GROUP
Source: Stellar MLS,MLS#: GC528977 Originating MLS: Gainesville-Alachua
Originating MLS: Gainesville-Alachua
Facts & features
Interior
Bedrooms & bathrooms
- Bedrooms: 4
- Bathrooms: 3
- Full bathrooms: 3
Primary bedroom
- Features: Ceiling Fan(s), No Closet
- Level: First
- Area: 232.4 Square Feet
- Dimensions: 16.6x14
Bedroom 2
- Features: Ceiling Fan(s), Built-in Closet
- Level: First
- Area: 122.96 Square Feet
- Dimensions: 11.6x10.6
Bedroom 3
- Features: Ceiling Fan(s), Built-in Closet
- Level: First
- Area: 148.48 Square Feet
- Dimensions: 11.6x12.8
Bedroom 4
- Features: Ceiling Fan(s), Walk-In Closet(s)
- Level: First
- Area: 148.48 Square Feet
- Dimensions: 12.8x11.6
Primary bathroom
- Features: Dual Sinks
- Level: First
- Area: 101.01 Square Feet
- Dimensions: 9.1x11.1
Bathroom 2
- Features: Single Vanity
- Level: First
- Area: 38.34 Square Feet
- Dimensions: 5.4x7.1
Bathroom 3
- Features: Jack & Jill Bathroom
- Level: First
- Area: 69.12 Square Feet
- Dimensions: 12.8x5.4
Balcony porch lanai
- Features: Ceiling Fan(s)
- Level: First
- Area: 206.4 Square Feet
- Dimensions: 8x25.8
Kitchen
- Features: Bar
- Level: First
- Area: 192 Square Feet
- Dimensions: 12.8x15
Laundry
- Level: First
- Area: 37.8 Square Feet
- Dimensions: 9x4.2
Living room
- Features: Ceiling Fan(s)
- Level: First
- Area: 282.8 Square Feet
- Dimensions: 20.2x14
Heating
- Central, Electric
Cooling
- Central Air
Appliances
- Included: Dishwasher, Disposal, Electric Water Heater, Exhaust Fan, Microwave, Range, Range Hood
- Laundry: Inside, Laundry Room
Features
- Ceiling Fan(s), Living Room/Dining Room Combo, Open Floorplan, Primary Bedroom Main Floor, Solid Wood Cabinets, Split Bedroom, Thermostat, Tray Ceiling(s), Walk-In Closet(s)
- Flooring: Ceramic Tile, Luxury Vinyl
- Doors: Sliding Doors
- Has fireplace: No
- Common walls with other units/homes: Corner Unit
Interior area
- Total structure area: 2,531
- Total interior livable area: 1,900 sqft
Property
Parking
- Total spaces: 2
- Parking features: Driveway, Ground Level
- Attached garage spaces: 2
- Has uncovered spaces: Yes
- Details: Garage Dimensions: 20x20
Features
- Levels: One
- Stories: 1
- Patio & porch: Covered, Front Porch, Rear Porch
- Exterior features: Lighting, Sidewalk
- Pool features: Other
Lot
- Size: 6,098 sqft
- Dimensions: 110 x 56
- Features: Cleared, Corner Lot, City Lot, Level, Sidewalk
Details
- Parcel number: 06677030282
- Zoning: RESI
- Special conditions: None
Construction
Type & style
- Home type: SingleFamily
- Architectural style: Contemporary,Craftsman
- Property subtype: Single Family Residence
Materials
- HardiPlank Type, Stone, Wood Frame
- Foundation: Slab
- Roof: Shingle
Condition
- Under Construction
- New construction: Yes
- Year built: 2026
Details
- Builder model: Thomas
- Builder name: William Weseman Construction, Inc.
- Warranty included: Yes
Utilities & green energy
- Sewer: Public Sewer
- Water: Public
- Utilities for property: BB/HS Internet Available, Cable Available, Electricity Available, Electricity Connected, Fire Hydrant, Natural Gas Available, Phone Available, Public, Sewer Available, Sewer Connected, Street Lights, Underground Utilities, Water Available, Water Connected
Community & neighborhood
Security
- Security features: Smoke Detector(s)
Community
- Community features: Community Mailbox, Deed Restrictions, Playground, Pool, Sidewalks
Location
- Region: Gainesville
- Subdivision: GRAND OAKS AT TOWER
HOA & financial
HOA
- Has HOA: Yes
- HOA fee: $60 monthly
- Amenities included: Playground, Pool, Trail(s)
- Services included: Community Pool, Maintenance Grounds, Pool Maintenance
- Association name: Watson Management Services / Fran Pollard
- Association phone: 352-224-2111
Other fees
- Pet fee: $0 monthly
Other financial information
- Total actual rent: 0
Other
Other facts
- Listing terms: Cash,Conventional,FHA,Other,Special Funding,VA Loan
- Ownership: Fee Simple
- Road surface type: Paved, Asphalt
Price history
| Date | Event | Price |
|---|---|---|
| 5/21/2026 | Sold | $434,900$229/sqft |
Source:  Stellar MLS #GC528977 Report a problem Stellar MLS #GC528977 Report a problem | ||
| 4/7/2026 | Pending sale | $434,900$229/sqft |
Source: Stellar MLS #GC528977 Report a problem | ||
| 3/23/2026 | Price change | $434,900-3.1%$229/sqft |
Source: Stellar MLS #GC528977 Report a problem | ||
| 3/5/2026 | Price change | $448,995-0.2%$236/sqft |
Source: Stellar MLS #GC528977 Report a problem | ||
| 7/2/2025 | Price change | $449,995+0.4%$237/sqft |
Source: Stellar MLS #GC528977 Report a problem | ||
| 5/22/2025 | Price change | $448,400-0.3%$236/sqft |
Source: William Weseman Construction Report a problem | ||
| 3/12/2025 | Listed for sale | $449,900$237/sqft |
Source: Stellar MLS #GC528977 Report a problem | ||
Public tax history
| Year | Property taxes | Tax assessment |
|---|---|---|
| 2025 | $912 +107.9% | $22,000 +10% |
| 2024 | $439 -12.1% | $20,000 -11.1% |
| 2023 | $499 | $22,500 |
Find assessor info on the county website
Neighborhood: 32607
Nearby schools
GreatSchools rating
- 5/10Lawton M. Chiles Elementary SchoolGrades: PK-5Distance: 2.1 mi
- 7/10Fort Clarke Middle SchoolGrades: 6-8Distance: 2.7 mi
- 6/10F. W. Buchholz High SchoolGrades: 9-12Distance: 2.6 mi
Schools provided by the listing agent
- Elementary: Lawton M. Chiles Elementary School-AL
- Middle: Fort Clarke Middle School-AL
- High: F. W. Buchholz High School-AL
Source: Stellar MLS. This data may not be complete. We recommend contacting the local school district to confirm school assignments for this home.
Get a cash offer in 3 minutes
Find out how much your home could sell for in as little as 3 minutes with a no-obligation cash offer.
Estimated market value
$434,900
Get a cash offer in 3 minutes
Find out how much your home could sell for in as little as 3 minutes with a no-obligation cash offer.
Estimated market value
$434,900
- Florida
- Alachua County
- Gainesville
- 32607
- 6703 SW 10th Ln