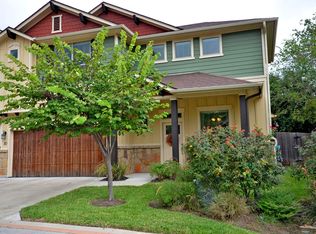
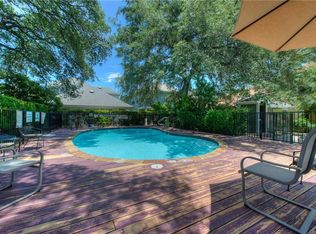
Don't miss this beautifully maintained lock-and-leave home in a gated South Austin community surrounded by mature shade trees. Inside, upscale details set the tone — gorgeous wood floors, crown molding, and wood shutters — while neutral paint colors create a clean, versatile backdrop. The living room has a soaring ceiling, cozy fireplace, and large windows that frame the outdoors and fill the space with natural light, giving it an open and airy feel. The open kitchen keeps everyone connected, featuring white cabinetry, granite counters, and stainless steel appliances, along with abundant cabinet space and a breakfast bar for casual meals or gathering with guests. The primary bedroom is conveniently located on the main level and includes an ensuite bath with a double vanity, separate shower, and garden tub. Upstairs, a large versatile gameroom offers flexible space for a playroom or a second living area. A large 2-car garage adds plenty of storage and everyday convenience. French doors open to a screened-in porch, so you can enjoy the outdoors without worrying about pesky bugs. The beautifully landscaped community includes a pool surrounded by mature trees, creating a natural, relaxed setting. Best of all, you can enjoy a low-maintenance lifestyle without the hassle of yard work — HOA fees cover mowing, irrigation, front landscaping, and common area maintenance. The location is hard to beat. Summer Moon Coffee trailer sits right across the street, and the Sprouts grocery store, plus Casa Garcia and other restaurants, are just a block away. Plus, the Menchaca Entertainment District — a growing nightlife and social corridor along South Menchaca Road — is only a few miles south. With easy access to I-35 and Mopac and just 7 miles to Downtown Austin, this home puts you close to everything.
Active
$400,000
6704 Menchaca Rd #31, Austin, TX 78745
3beds
2,148sqft
Single Family Residence
Built in 2003
5,357 Square Feet Lot
$-- Zestimate®
$186/sqft
$225/mo HOA
What's special
Cozy fireplaceStainless steel appliancesGorgeous wood floorsGranite countersBeautifully landscaped communityOpen kitchenCrown molding
- 1 day
- 230
- 46
Likely to sell faster than
Zillow last checked:
Listing updated:
Listed by:
Wendy Papasan (512) 330-1004,
Keller Williams Realty (512) 448-4111
Source: Unlock MLS,MLS#: 1320688
Facts & features
Interior
Bedrooms & bathrooms
- Bedrooms: 3
- Bathrooms: 3
- Full bathrooms: 2
- 1/2 bathrooms: 1
- Main level bedrooms: 1
Heating
- Central
Cooling
- Central Air
Appliances
- Included: Dishwasher, Disposal, Microwave, Range
Features
- Breakfast Bar, Ceiling Fan(s), High Ceilings, Vaulted Ceiling(s), Granite Counters, Crown Molding, Double Vanity, French Doors, Multiple Living Areas, Open Floorplan, Pantry, Primary Bedroom on Main, Recessed Lighting, Walk-In Closet(s)
- Flooring: Carpet, Tile, Wood
- Windows: Plantation Shutters, Screens
- Number of fireplaces: 1
- Fireplace features: Living Room
Interior area
- Total interior livable area: 2,148 sqft
Video & virtual tour
Property
Parking
- Total spaces: 2
- Parking features: Attached
- Attached garage spaces: 2
Accessibility
- Accessibility features: None
Features
- Levels: Two
- Stories: 2
- Patio & porch: Covered, Patio, Screened
- Exterior features: None
- Pool features: None
- Spa features: None
- Fencing: None
- View description: None
- Waterfront features: None
Lot
- Size: 5,357 Square Feet
- Dimensions: 0.12
- Features: Front Yard
Details
- Additional structures: None
- Parcel number: 04161809360000
- Special conditions: Standard
Construction
Type & style
- Home type: SingleFamily
- Property subtype: Single Family Residence
Materials
- Foundation: Slab
- Roof: Shingle
Condition
- Resale
- New construction: No
- Year built: 2003
Utilities & green energy
- Sewer: Public Sewer
- Water: Public
- Utilities for property: Electricity Available, Natural Gas Available
Community & HOA
Community
- Features: Common Grounds, Gated, Pool
- Subdivision: Towne Court Condo Amd
HOA
- Has HOA: Yes
- Services included: See Remarks, Common Area Maintenance, Landscaping
- HOA fee: $225 monthly
- HOA name: Towne Court Condo Association
Location
- Region: Austin
Financial & listing details
- Price per square foot: $186/sqft
- Tax assessed value: $504,284
- Annual tax amount: $10,320
- Date on market: 10/8/2026
- Listing terms: Cash,Conventional,FHA,VA Loan
- Electric utility on property: Yes
Estimated market value
Not available
Estimated sales range
Not available
Not available
Price history
| Date | Event | Price |
|---|---|---|
| 10/8/2026 | Listed for sale | $400,000$186/sqft |
Source:  Unlock MLS #1320688 Report a problem Unlock MLS #1320688 Report a problem | ||
Public tax history
| Year | Property taxes | Tax assessment |
|---|---|---|
| 2025 | $10,320 -6.8% | $504,284 -9.8% |
| 2024 | $11,075 -2.4% | $558,831 -10.9% |
| 2023 | $11,342 -5.5% | $626,874 +3.1% |
| 2022 | $12,004 | $607,825 +41.3% |
| 2021 | -- | $430,092 +8.9% |
| 2020 | $8,791 +3.8% | $394,799 |
| 2019 | $8,468 +6.1% | $394,799 +2.6% |
| 2018 | $7,983 | $384,694 +6.7% |
| 2017 | $7,983 +13.6% | $360,583 -4.2% |
| 2016 | $7,025 | $376,353 +21% |
| 2015 | $7,025 | $311,061 +5.4% |
| 2014 | $7,025 | $295,210 +24.4% |
| 2013 | -- | $237,310 -19.1% |
| 2012 | -- | $293,358 -2.1% |
| 2011 | -- | $299,579 -1% |
| 2010 | -- | $302,691 -5% |
| 2009 | -- | $318,705 -5.8% |
| 2008 | -- | $338,194 +2.6% |
| 2007 | -- | $329,622 +17.4% |
| 2006 | -- | $280,676 |
Find assessor info on the county website
Monthly payment
Est. payment
Payment breakdown
Explore the cost of this home by adjusting the details. Changes won't be saved.Climate risks
Neighborhood: Garrison Park
Nearby schools
Schools provided by the listing agent
- Elementary: Cunningham
- Middle: Covington
- High: Crockett
- District: Austin ISD
Source: Unlock MLS. This data may not be complete. We recommend contacting the local school district to confirm school assignments for this home.
Similar homes
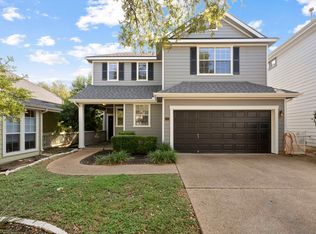
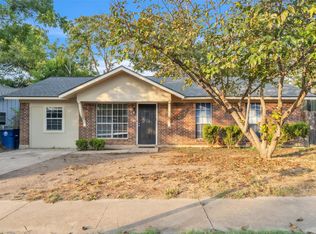
- $419,0004 bd3 ba1.4k sqft1204 Turtle Creek Blvd, Austin, TX 78745Active
 MLS ID #1694703, Vivian ho Ho, Premier Compass Realty. Unlock MLS
 - $450,0003 bd2 ba1.2k sqft1412 Casa Dr, Austin, TX 78745Active
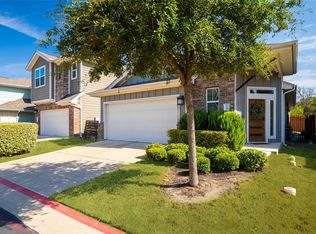 MLS ID #2733459, Rita Keenan, Moreland Properties. Unlock MLS
 - $420,0003 bd2 ba1.2k sqft6100 Boxcar Run, Austin, TX 78745Active
 MLS ID #4068676, Scott McCord, Compass RE Texas, LLC. Unlock MLS
 - $368,0003 bd2 ba1.1k sqft7004 Whispering Oaks Dr, Austin, TX 78745Active
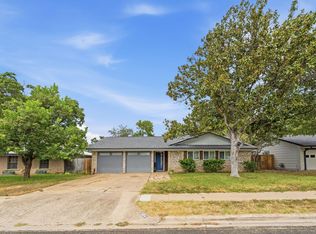 MLS ID #6108105, Laura Croteau, Austin Rock City Realty. Unlock MLS
 - $415,0003 bd3 ba1.6k sqft6800 Menchaca Rd #37, Austin, TX 78745ActiveMLS ID #5641298, Michelle Keahey, Compass RE Texas, LLC. Unlock MLS
- $375,0003 bd2 ba1.3k sqft6407 Cannonleague Dr, Austin, TX 78745ActiveMLS ID #9992305, Dianna Salazar, Texas Residential Properties. Unlock MLS
- $325,0003 bd2 ba1.5k sqft704 Buckingham Pl, Austin, TX 78745ActiveMLS ID #6356783, Gene Arant, Keller Williams - Lake Travis. Unlock MLS
- $595,0004 bd3 ba2.2k sqft2011 Malvern Hill Dr, Austin, TX 78745ActiveMLS ID #1986380, Gene Arant, Keller Williams - Lake Travis. Unlock MLS
- $539,0003 bd3 ba1.8k sqft7911 Willet Trl, Austin, TX 78745ActiveMLS ID #9216435, Benson Oldmixon, Live512 LLC. Unlock MLS
- $400,0003 bd3 ba2.2k sqft813 Kevin Taylor Dr, Austin, TX 78745ActiveMLS ID #4520540, Knolly Williams, eXp Realty, LLC. Unlock MLS
- $599,0003 bd2 ba1.3k sqft2512 McGregor Dr, Austin, TX 78745ActiveMLS ID #1249305, Rick Whittemore, Christies Intl Real Estate Lone Star. Unlock MLS
- $400,0003 bd2 ba1k sqft2808 Dillionhill Dr, Austin, TX 78745ActiveMLS ID #3442734, Jennifer Arredondo, KW-Austin Portfolio Real Estate. Unlock MLS
- $409,9003 bd2 ba1.4k sqft2102 Lear Ln, Austin, TX 78745ActiveMLS ID #2346919, Chris Watters, Watters International Realty. Unlock MLS
- $450,0003 bd2 ba1.1k sqft6232 Hillston Dr, Austin, TX 78745ActiveMLS ID #6539183, Jeff McElroy, Real Broker, LLC. Unlock MLS
- $440,0003 bd3 ba1.1k sqft1101 Kenyon Dr, Austin, TX 78745ActiveMLS ID #8090023, Marisol Giron, Ideal Realty. Unlock MLS
- $399,0002 bd3 ba1.5k sqft6708 Menchaca Rd #2, Austin, TX 78745ActiveMLS ID #4028813, Jenny Cureton, Compass RE Texas, LLC. Unlock MLS
- $430,0003 bd3 ba1.8k sqft6708 Menchaca Rd #10, Austin, TX 78745ActiveMLS ID #1624285, Jef Hahl, Allure Real Estate. Unlock MLS
- $390,0004 bd2 ba1.2k sqft6915 Cherry Meadow Dr, Austin, TX 78745ActiveMLS ID #7058898, Dr Kerrie Carter-Walker, ABUNDANTLY ANCHORED REALTY & DESIGN, LLC. Unlock MLS
- $460,0003 bd2 ba1.4k sqft7314 Eganhill Dr, Austin, TX 78745ActiveMLS ID #2721675, Colin Foley, Redfin Corporation. Unlock MLS
- $399,0002 bd3 ba1.5k sqft6708 Menchaca Rd #4, Austin, TX 78745ActiveMLS ID #4582567, Laura McMillan, Austintatious512. Unlock MLS
