Seller Financing Available!
Single-Story Oasis with Private Pool in Prime Cedar Park!
Welcome to your turnkey dream home! This beautifully remodeled, single story, custom-built single-story perfectly blends modern luxury with everyday functionality. 4 bedrooms and 3 full baths, this home layout effortlessly adapts to your lifestyle The massive primary retreat features double vanities, a walk-in shower, and a jetted Jacuzzi tub. Walk-in closet boasts a secured built-in safe. Step onto the covered patio for seamless outdoor grilling or take a dip in your sparkling swimming pool and relaxing hot tub. The massive, fully fenced yard features mature trees offering the perfect balance of refreshing shade and open Texas sunshine. Show off your green thumb in the established planting beds, fully supported by an extensive, newly upgraded sprinkler and soaking hose system.
Don't miss this rare, move-in-ready opportunity in a highly desirable Cedar Park location!
Active
Price cut: $39.5K (9/24)
$669,000
2310 Zoa Dr, Cedar Park, TX 78613
4beds
2,658sqft
Single Family Residence
Built in 2004
7,988 Square Feet Lot
$-- Zestimate®
$252/sqft
$-- HOA
What's special
Sparkling swimming poolCustom-built single-storyRelaxing hot tubJetted jacuzzi tubMassive fully fenced yardEstablished planting bedsDouble vanities
- 33 days
- 744
- 43
Zillow last checked:
Listing updated:
Listed by:
Jane Allen 512-826-9000,
Jane Allen
Source: Central Texas MLS,MLS#: 623651 Originating MLS: Temple Belton Board of REALTORS
Originating MLS: Temple Belton Board of REALTORSFacts & features
Interior
Bedrooms & bathrooms
- Bedrooms: 4
- Bathrooms: 3
- Full bathrooms: 3
Primary bedroom
- Level: Lower
Heating
- Electric
Cooling
- Central Air, Electric, Attic Fan
Appliances
- Included: Down Draft, Dryer, Dishwasher, Disposal, Gas Range, Gas Water Heater, Other, Oven, Refrigerator, Range Hood, See Remarks, Washer, Some Electric Appliances, Microwave, Range
- Laundry: Laundry Room
Features
- All Bedrooms Down, Bookcases, Tray Ceiling(s), Ceiling Fan(s), Carbon Monoxide Detector, Crown Molding, Cathedral Ceiling(s), Dining Area, Coffered Ceiling(s), Separate/Formal Dining Room, Double Vanity, Granite Counters, Jetted Tub, Primary Downstairs, Main Level Primary, Open Floorplan, Pull Down Attic Stairs, Recessed Lighting, Smart Home, Separate Shower, Smart Thermostat
- Flooring: Ceramic Tile, Laminate
- Doors: Storm Door(s)
- Windows: Double Pane Windows, Window Treatments
- Attic: Pull Down Stairs,Storage Only
- Number of fireplaces: 1
- Fireplace features: Family Room
Interior area
- Total interior livable area: 2,658 sqft
Video & virtual tour
Property
Parking
- Total spaces: 2
- Parking features: Garage
- Garage spaces: 2
Features
- Levels: One
- Stories: 1
- Patio & porch: Enclosed, Patio
- Exterior features: Other, Patio, Private Yard, Rain Gutters, See Remarks, Lighting
- Has private pool: Yes
- Pool features: Community, In Ground, Private
- Has spa: Yes
- Spa features: In Ground, Private
- Fencing: Back Yard,Front Yard,Security,Wood
- View description: None
- Body of water: None
Lot
- Size: 7,988 Square Feet
Details
- Parcel number: R456209
Construction
Type & style
- Home type: SingleFamily
- Architectural style: Traditional
- Property subtype: Single Family Residence
Materials
- Masonry
- Foundation: Slab
- Roof: Composition,Shingle
Condition
- Resale
- Year built: 2004
Utilities & green energy
- Sewer: Public Sewer
- Water: Public
- Utilities for property: Electricity Available, Natural Gas Available, Natural Gas Connected, Other, See Remarks, Trash Collection Public, Water Available
Community & HOA
Community
- Features: Basketball Court, Dog Park, Trails/Paths, Community Pool, Street Lights, Sidewalks
- Security: Prewired, Security System Owned, Fire Alarm, Smoke Detector(s)
- Subdivision: Gann Ranch Sec 04
HOA
- Has HOA: Yes
- Services included: Other, See Remarks
Location
- Region: Cedar Park
Financial & listing details
- Price per square foot: $252/sqft
- Tax assessed value: $526,481
- Annual tax amount: $10,430
- Date on market: 8/25/2026
- Cumulative days on market: 34 days
- Listing agreement: Exclusive Agency
- Listing terms: Cash,Conventional,FHA,Owner May Carry,Texas Vet
- Electric utility on property: Yes
- Road surface type: Paved
Estimated market value
Not available
Estimated sales range
Not available
Not available
Price history
| Date | Event | Price |
|---|---|---|
| 9/24/2026 | Price change | $597,500-6.2%$225/sqft |
Source:  Unlock MLS #9493419 Report a problem Unlock MLS #9493419 Report a problem | ||
| 9/17/2026 | Price change | $637,000-4.8%$240/sqft |
Source: Unlock MLS #9493419 Report a problem | ||
| 8/25/2026 | Price change | $669,000-6.7%$252/sqft |
Source: Unlock MLS #9493419 Report a problem | ||
| 8/11/2026 | Listed for sale | $717,000+43.4%$270/sqft |
Source: Unlock MLS #9493419 Report a problem | ||
| 7/8/2026 | Sold | -- |
Source: Public Record Report a problem | ||
| 8/8/2024 | Listing removed | $499,990$188/sqft |
Source: Unlock MLS #6858942 Report a problem | ||
| 7/24/2024 | Contingent | $499,990$188/sqft |
Source: Unlock MLS #6858942 Report a problem | ||
| 7/16/2024 | Price change | $499,990-6.5%$188/sqft |
Source: Unlock MLS #6858942 Report a problem | ||
| 5/31/2024 | Listed for sale | $535,000-0.9%$201/sqft |
Source: Unlock MLS #6858942 Report a problem | ||
| 1/22/2022 | Listing removed | -- |
Source: Unlock MLS #7147594 Report a problem | ||
| 12/21/2021 | Contingent | $539,999$203/sqft |
Source: Unlock MLS #7147594 Report a problem | ||
| 12/16/2021 | Listed for sale | $539,999$203/sqft |
Source: Unlock MLS #7147594 Report a problem | ||
Public tax history
| Year | Property taxes | Tax assessment |
|---|---|---|
| 2025 | $10,430 +10.1% | $526,481 +9.4% |
| 2024 | $9,472 -2.8% | $481,256 -2.6% |
| 2023 | $9,742 +108.3% | $494,091 +26.9% |
| 2022 | $4,677 -2.5% | $389,318 +10% |
| 2021 | $4,799 +0.3% | $353,925 +10% |
| 2020 | $4,785 +0% | $321,750 +1.1% |
| 2019 | $4,784 +0.6% | $318,344 +5.7% |
| 2018 | $4,757 | $301,123 +2.5% |
| 2017 | $4,757 -0.1% | $293,682 +1.6% |
| 2016 | $4,763 -2.1% | $289,167 +10% |
| 2015 | $4,866 | $262,879 +10% |
| 2014 | $4,866 | $238,981 +10% |
| 2013 | -- | $217,255 +3.2% |
| 2012 | -- | $210,608 -3.7% |
| 2011 | -- | $218,801 -4.9% |
| 2010 | -- | $230,047 -1.2% |
| 2009 | -- | $232,873 +12.8% |
| 2007 | -- | $206,400 +1.2% |
| 2006 | -- | $204,047 +163.5% |
| 2005 | -- | $77,431 |
Find assessor info on the county website
Monthly payment
Est. payment
Payment breakdown
Explore the cost of this home by adjusting the details. Changes won't be saved.Climate risks
Neighborhood: 78613
Nearby schools
Schools provided by the listing agent
- District: Leander ISD
Source: Central Texas MLS. This data may not be complete. We recommend contacting the local school district to confirm school assignments for this home.



Similar homes
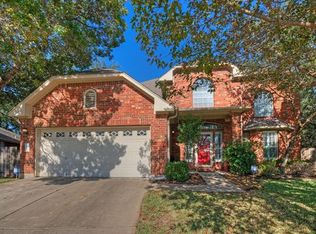
- $645,0004 bd3 ba3.1k sqft1806 Nicholas Zane Dr, Cedar Park, TX 78613Active
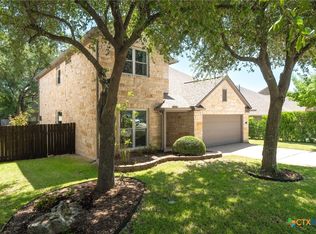
 MLS ID #625197, Jessica Lloyd, The Real Estate Home Team Llc. Central Texas MLS
 - $712,0004 bd4 ba3k sqft810 Clearwell St, Cedar Park, TX 78613Active
 MLS ID #621048, Rajat Khandpur, Compass RE Texas, LLC. Central Texas MLS
 - $440,0004 bd3 ba2.6k sqft1705 Ascot Ln, Cedar Park, TX 78613Active
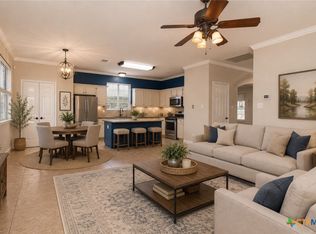 MLS ID #617858, Rebecca Judkins, RE/MAX Temple-Belton. Central Texas MLS
 - $774,5005 bd4 ba3.6k sqft1602 Purple Sage Dr, Cedar Park, TX 78613Active
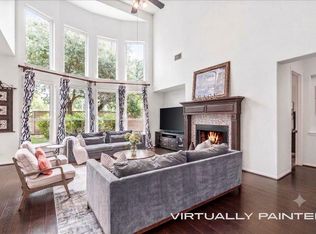
 MLS ID #7591533, Connie Chen, Keller Williams Realty. Unlock MLS
 - $599,9994 bd3 ba2.9k sqft3401 Venezia Vw, Leander, TX 78641ActiveMLS ID #4192805, Jesse Gomez, Texus Realty. Unlock MLS
- $777,0004 bd3 ba3.2k sqft705 S Frontier Ln, Cedar Park, TX 78613ActiveMLS ID #7875591, Veronica Hernandez, Mersal Realty. Unlock MLS
- $340,0003 bd2 ba1.4k sqft1327 Rosie Ln, Cedar Park, TX 78613ActiveMLS ID #6042815, Greg Cooper, Kuper Sotheby's Int'l Realty. Unlock MLS
- $489,9994 bd2 ba1.9k sqft2114 Conn Creek Rd, Cedar Park, TX 78613ActiveMLS ID #9917748, Robert Risher, Coldwell Banker Realty. Unlock MLS
- $650,0004 bd3 ba2.9k sqft212 Christine Ln, Liberty Hill, TX 78642ActiveMLS ID #615120, Joseph P. Towns, Keller Williams Realty Lone St. Central Texas MLS
- $355,0003 bd3 ba1.6k sqft1232 Brashear Ln, Cedar Park, TX 78613ActiveMLS ID #617048, Jennifer C. Haines, Keller Williams Realty Lone St. Central Texas MLS
- $495,0004 bd3 ba2.8k sqft1116 Wigwam, Leander, TX 78641ActiveMLS ID #611812, Don Hemingway, Crystal Falls Realty. Central Texas MLS
- $420,0004 bd3 ba2.9k sqft1720 Bovina Dr, Leander, TX 78641ActiveMLS ID #6429629, Suzanne Rain, MGR Realty LLC. Unlock MLS
- $500,0004 bd3 ba3.2k sqft1117 Arbor Acres Loop, Leander, TX 78641ActiveMLS ID #624418, Lior Harbi, Realty Texas LLC. Central Texas MLS
- $694,9994 bd3 ba2.6k sqft3200 Burks Ln, Austin, TX 78732ActiveMLS ID #2414886, Banafsheh Syrus, LoKation Real Estate LLC. Unlock MLS
- $599,9904 bd3 ba2.3k sqft3929 Mineral Dr, Leander, TX 78641ActiveMLS ID #9201208, SHILPA SINGH, Keller Williams Realty. Unlock MLS
- $585,0004 bd2 ba2.4k sqft9005 Marthas Dr, Austin, TX 78717ActiveMLS ID #1343382, Sam Pritchard, Harrison-Pearson Assoc. Inc. Unlock MLS
- $459,9003 bd2 ba1.7k sqft508 Trail Dust Dr, Cedar Park, TX 78613ActiveMLS ID #8377939, Jim Mccauley, Keller Williams Realty. Unlock MLS
- $570,0005 bd4 ba3.5k sqft2509 Etta May Ln, Leander, TX 78641ActiveMLS ID #620600, Gregory L. James, Redfin Corporation. Central Texas MLS
- $639,9005 bd3 ba3.5k sqft1239 Pine Forest Cir, Round Rock, TX 78664ActiveMLS ID #619588, Michelle Perez, Austin Executive Homes. Central Texas MLS
