Set in the Tuscany neighborhood, this Southwest charmer has character around every corner. The living room draws you in with a beautiful tongue-and-groove ceiling, classic kiva fireplace, and nichos that add to the home's unique Southwest style.The kitchen opens to the main living space, with the dining area just steps away, creating an easy and comfortable flow. The primary suite has character of its own, featuring a two-way fireplace and spacious en-suite bath.Tuscany Park is just moments away, with shopping, dining, and everyday conveniences nearby. Warm, inviting, and full of Southwest personality, this home offers a wonderful opportunity to make it your own.
For sale
$383,000
10517 Sorrento Dr NW, Albuquerque, NM 87114
3beds
2,081sqft
Single Family Residence
Built in 1996
6,534 Square Feet Lot
$-- Zestimate®
$184/sqft
$12/mo HOA
What's special
Classic kiva fireplaceSpacious en-suite bathBeautiful tongue-and-groove ceiling
- 2 days |
- 459 |
- 31 |
Zillow last checked:
Listing updated:
Listed by:
Heather Caine 505-463-3240,
Real Broker, LLC 505-557-4976
Source: SWMLS,MLS#: 1108985
Facts & features
Interior
Bedrooms & bathrooms
- Bedrooms: 3
- Bathrooms: 2
- Full bathrooms: 2
Primary bedroom
- Level: Main
- Area: 283.5
- Dimensions: 17.5 x 16.2
Bedroom 2
- Level: Main
- Area: 119.7
- Dimensions: 10.5 x 11.4
Bedroom 3
- Level: Main
- Area: 17.71
- Dimensions: 16.1 x 1.1
Dining room
- Level: Main
- Area: 115.44
- Dimensions: 11.1 x 10.4
Kitchen
- Level: Main
- Area: 184.71
- Dimensions: 14.1 x 13.1
Living room
- Level: Main
- Area: 394.11
- Dimensions: 26.1 x 15.1
Heating
- Central, Natural Gas
Cooling
- Refrigerated
Appliances
- Included: Dishwasher, Disposal, Microwave, Refrigerator
- Laundry: Washer Hookup, Electric Dryer Hookup, Gas Dryer Hookup
Features
- Beamed Ceilings, Dual Sinks, Great Room, Garden Tub/Roman Tub, High Ceilings, Main Level Primary, Water Closet(s), Walk-In Closet(s)
- Flooring: Tile
- Windows: Thermal Windows
- Has basement: No
- Has fireplace: Yes
- Fireplace features: Custom, Gas Log, Kiva, Multi-Sided
Interior area
- Total structure area: 2,081
- Total interior livable area: 2,081 sqft
Property
Parking
- Total spaces: 3
- Parking features: Attached, Door-Multi, Finished Garage, Garage, Two Car Garage, Garage Door Opener
- Attached garage spaces: 3
Accessibility
- Accessibility features: None
Features
- Levels: One
- Stories: 1
- Patio & porch: Covered, Patio
- Exterior features: Sprinkler/Irrigation
Lot
- Size: 6,534 Square Feet
- Features: Sprinklers Automatic
Details
- Parcel number: 101206605815830207
- Zoning description: R-A*
Construction
Type & style
- Home type: SingleFamily
- Property subtype: Single Family Residence
Materials
- Frame, Stucco
- Roof: Flat
Condition
- Resale
- New construction: No
- Year built: 1996
Details
- Builder name: Raylee
Utilities & green energy
- Sewer: Public Sewer
- Water: Public
- Utilities for property: Cable Available, Electricity Connected, Natural Gas Connected, Phone Available, Sewer Connected, Water Connected
Green energy
- Energy generation: None
Community & HOA
Community
- Security: Smoke Detector(s)
- Subdivision: Vacation & Repl For Tuscany Subd
HOA
- Has HOA: Yes
- Services included: Common Areas
- HOA fee: $72 semi-annually
Location
- Region: Albuquerque
Financial & listing details
- Price per square foot: $184/sqft
- Tax assessed value: $223,889
- Annual tax amount: $3,068
- Date on market: 8/13/2026
- Listing terms: Cash,Conventional,FHA,VA Loan
Estimated market value
Not available
Estimated sales range
Not available
Not available
Price history
| Date | Event | Price |
|---|---|---|
| 8/13/2026 | Listed for sale | $383,000+2.1%$184/sqft |
Source:  SWMLS #1108985 Report a problem SWMLS #1108985 Report a problem | ||
| 6/10/2026 | Listing removed | $375,000$180/sqft |
Source: SWMLS #1100857 Report a problem | ||
| 6/9/2026 | Listed for sale | $375,000$180/sqft |
Source: SWMLS #1100857 Report a problem | ||
| 5/8/2026 | Pending sale | $375,000$180/sqft |
Source: SWMLS #1100857 Report a problem | ||
| 4/24/2026 | Listed for sale | $375,000$180/sqft |
Source: SWMLS #1100857 Report a problem | ||
| 4/18/2026 | Pending sale | $375,000$180/sqft |
Source: SWMLS #1100857 Report a problem | ||
| 4/2/2026 | Listed for sale | $375,000$180/sqft |
Source: SWMLS #1100857 Report a problem | ||
Public tax history
| Year | Property taxes | Tax assessment |
|---|---|---|
| 2025 | $3,069 +3.2% | $74,622 +3% |
| 2024 | $2,972 +1.8% | $72,449 +3% |
| 2023 | $2,920 +3.6% | $70,339 +3% |
| 2022 | $2,820 +0.5% | $68,291 |
| 2021 | $2,807 +1.8% | $68,291 +3% |
| 2020 | $2,758 | $66,303 +3% |
| 2019 | -- | $64,372 |
| 2018 | $2,354 -8.7% | $64,372 +3% |
| 2017 | $2,577 +6.4% | $62,497 +6.1% |
| 2016 | $2,421 -95.8% | $58,910 +3% |
| 2015 | $57,195 +2410% | $57,195 +2.8% |
| 2014 | $2,279 | $55,663 +3% |
| 2013 | $2,279 | $54,042 |
| 2012 | -- | $54,042 |
| 2011 | -- | $54,042 |
| 2010 | -- | $54,042 |
| 2009 | -- | $54,042 +3% |
| 2008 | -- | $52,469 +3% |
| 2007 | -- | $50,941 +3% |
| 2006 | -- | $49,457 +3% |
| 2005 | -- | $48,017 +3% |
| 2004 | -- | $46,619 +3% |
| 2003 | -- | $45,261 +3% |
| 2002 | -- | $43,943 +3% |
| 2001 | -- | $42,663 -2.1% |
| 2000 | -- | $43,596 |
Find assessor info on the county website
Monthly payment
Est. payment
Payment breakdown
Explore the cost of this home by adjusting the details. Changes won't be saved.Climate risks
Neighborhood: Tuscany
Nearby schools
GreatSchools rating
- 7/10Sierra Vista Elementary SchoolGrades: PK-5Distance: 1.2 mi
- 7/10James Monroe Middle SchoolGrades: 6-8Distance: 1.9 mi
- 3/10Cibola High SchoolGrades: 9-12Distance: 1.6 mi
Schools provided by the listing agent
- Elementary: Sierra Vista
- Middle: James Monroe
- High: Cibola
Source: SWMLS. This data may not be complete. We recommend contacting the local school district to confirm school assignments for this home.
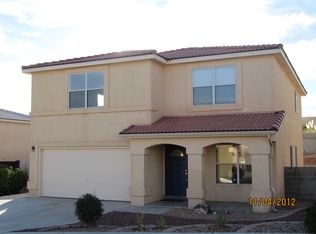
- $392,6004 bd3 ba2.4k sqft10515 Sorrento Dr NW, Albuquerque, NM 87114Off Market
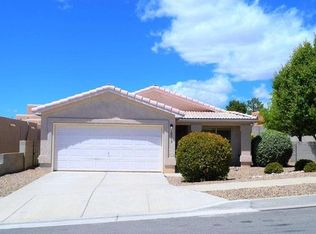
- $338,7004 bd2 ba1.5k sqft10519 Sorrento Dr NW, Albuquerque, NM 87114Off Market
- $371,5003 bd3 ba1.9k sqft10532 Portofino Dr NW, Albuquerque, NM 87114Off Market

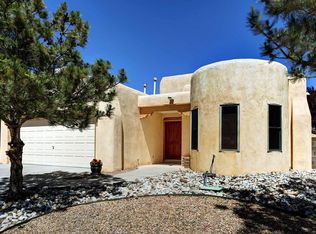
- $369,6003 bd2 ba1.7k sqft10528 Portofino Dr NW, Albuquerque, NM 87114Off Market
- $384,9004 bd3 ba2.1k sqft10509 Sorrento Dr NW, Albuquerque, NM 87114Off Market
- $--3 bd2 ba1.3k sqft10536 Portofino Dr NW, Albuquerque, NM 87114Sold
- $360,3003 bd2 ba1.6k sqft10523 Sorrento Dr NW, Albuquerque, NM 87114Off Market
- $346,4003 bd2 ba1.6k sqft10524 Portofino Dr NW, Albuquerque, NM 87114Off Market
A local agent can set up tours, give advice and negotiate with sellers.
Similar homes
- $375,0003 bd3 ba1.7k sqft4705 Golden Barrel Rd NW, Albuquerque, NM 87114For Sale
 MLS ID #1108871, Charlotte Trone, Realty One of New Mexico. SWMLS
 - $329,9983 bd2 ba1.4k sqft10535 Portofino Dr NW, Albuquerque, NM 87114For Sale
 MLS ID #1108502, Jacob Benezra, Coldwell Banker Legacy. SWMLS
 - $395,0004 bd3 ba2.1k sqft10867 Pizzo Dr NW, Albuquerque, NM 87114For Sale
 MLS ID #1106369, Kymbrye Ann Mooney, EXP Realty LLC. SWMLS
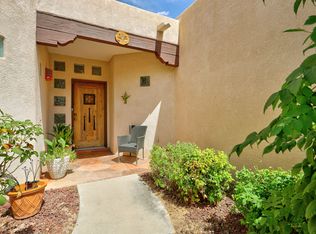
 - $399,0003 bd2 ba1.9k sqft4215 New Vistas Ct NW, Albuquerque, NM 87114For Sale
 MLS ID #1107889, Sherilyn Lucas, A & S Real Estate Group, LLC. SWMLS
 - $360,0003 bd2 ba1.5k sqft10700 Pinon Park Ct NW, Albuquerque, NM 87114For SaleMLS ID #1105825, Ruth Low Reinhold, Realty One of New Mexico. SWMLS
- $405,0004 bd2 ba1.8k sqft10215 Ventana Oeste Dr NW, Albuquerque, NM 87114For SaleMLS ID #1108499, John C Foster, 1 Percent Lists NM Realty. SWMLS
- $410,0004 bd2 ba2.2k sqft4211 Stowe Rd NW, Albuquerque, NM 87114For SaleMLS ID #1106665, New Mexico Dreamin LLC, LPT Realty. SWMLS
- $510,0003 bd3 ba2.6k sqft10524 Calle Sombra NW, Albuquerque, NM 87114For SaleMLS ID #1108304, The Cavnar Group, ERA Summit. SWMLS
- $386,0003 bd3 ba1.7k sqft5808 Tres Vistas Ct NW, Albuquerque, NM 87120For SaleMLS ID #1108324, Matthew Streff, Southwest Realty. SWMLS
- $435,0004 bd3 ba2.7k sqft9609 Carson Mesa Dr NW, Albuquerque, NM 87114For SaleMLS ID #1108630, Janalynn S Weir, Realty One of New Mexico. SWMLS
- $399,9003 bd2 ba1.7k sqft5815 Painted Pony Dr NW, Albuquerque, NM 87120For SaleMLS ID #1106368, Crystal M Sadowski, Realty One of New Mexico. SWMLS
- $460,0003 bd3 ba2.4k sqft8720 Springhill Dr NW, Albuquerque, NM 87114For SaleMLS ID #1102678, Shannon Lelah Groves, Coldwell Banker Legacy. SWMLS
- $419,0004 bd2 ba1.8k sqft2405 Flagstone Rd NE, Rio Rancho, NM 87124For SaleMLS ID #1108773, Jordan Kyle O'Bryan, Real Broker, LLC. SWMLS
- $509,9994 bd3 ba2.3k sqft2749 Corte De La Villa SE, Rio Rancho, NM 87124For SaleMLS ID #1105992, Jonathan P Tenorio, Keller Williams Realty. SWMLS
- $369,0004 bd2 ba2.1k sqft6909 Quarter Horse Ln NW, Albuquerque, NM 87120For SaleMLS ID #1107045, Renee I Martinez, Realty One of New Mexico. SWMLS
- $389,0003 bd2 ba2k sqft5902 Azuelo Ave NW, Albuquerque, NM 87120For SaleMLS ID #1103679, Scott Dean, RE/MAX SELECT. SWMLS
- $517,4994 bd2 ba2.6k sqft4625 Arlington Ave NW, Albuquerque, NM 87114For SaleMLS ID #1107854, Marisa M Chavez, Nino Trujillo & Company, Inc.. SWMLS
- $415,0004 bd3 ba2.5k sqft8009 Rancho Dorado Ct NW, Albuquerque, NM 87120For SaleMLS ID #1105398, Cindy A Chavez, Realty One of New Mexico. SWMLS
- $404,9003 bd3 ba2.1k sqft1544 Peppoli Loop SE, Rio Rancho, NM 87124For SaleMLS ID #1103262, AT HOME REALTY GROUP, Keller Williams Realty. SWMLS
- $330,0003 bd3 ba1.3k sqft4637 Homestead Trl NW, Albuquerque, NM 87120For SaleMLS ID #1108267, Daniel W O'Brian, Realty One Group Concierge. SWMLS
