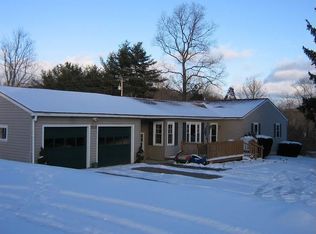
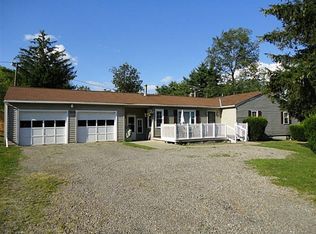
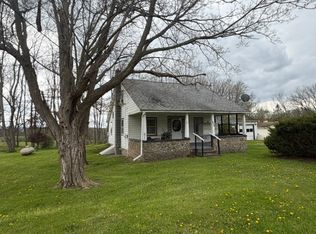
Opportunity awaits at 6707 Freeman Hollow Road! Situated on a spacious lot with a large backyard, multiple sheds, and a unique two-bay drive-through garage with independent electric, this property is packed with potential for an investor, flipper, or buyer ready to restore and reimagine a home with character.
Inside, you’ll find three bedrooms and a generously sized living room, all featuring beautiful hardwood floors that add warmth and timeless appeal. The eat-in galley-style kitchen includes a sliding glass door leading to the outdoors, while the breezeway connecting the home and garage adds convenience and functionality.
The property retains much of its original charm, but substantial mechanical and infrastructure repairs will be needed. Plumbing damage from prior copper theft, a currently non-functional heating system, and other deferred maintenance issues mean this home will require significant renovation and updating. The roof is estimated to be approximately 10–15 years old, with a leak noted over the garage area.
Being sold strictly AS IS, this property is priced to reflect the work required and will appeal to buyers with vision who are prepared to renovate and bring new life to the home. Whether you’re looking for your next investment project or an opportunity to create something special, 6707 Freeman Hollow Road offers the chance to unlock hidden potential in a peaceful setting.
Pending
$67,000
6707 Freeman Hollow Rd, Bath, NY 14810
3beds
1,020sqft
Single Family Residence
Built in 1970
0.37 Acres Lot
$-- Zestimate®
$66/sqft
$-- HOA
What's special
Original charmMultiple shedsSpacious lotLarge backyardThree bedroomsEat-in galley-style kitchenBeautiful hardwood floors
- 12 days |
- 447 |
- 23 |
Zillow last checked:
Listing updated:
Listing by:
Warren Real Estate-Corning 607-936-2844,
Amy Kehr amy.kehr@warrenhomes.com
Source: NYSAMLSs,MLS#: R1682731 Originating MLS: Elmira Corning Regional Association Of REALTORS
Originating MLS: Elmira Corning Regional Association Of REALTORSFacts & features
Interior
Bedrooms & bathrooms
- Bedrooms: 3
- Bathrooms: 1
- Full bathrooms: 1
- Main level bathrooms: 1
- Main level bedrooms: 3
Heating
- Oil, Hot Water
Appliances
- Included: Electric Oven, Electric Range, Gas Water Heater
- Laundry: In Basement
Features
- Eat-in Kitchen, Separate/Formal Living Room, Galley Kitchen, Bedroom on Main Level
- Flooring: Carpet, Hardwood, Varies, Vinyl
- Basement: Full
- Has fireplace: No
Interior area
- Total structure area: 1,020
- Total interior livable area: 1,020 sqft
Property
Parking
- Total spaces: 2
- Parking features: Attached, Electricity, Garage, Workshop in Garage, Shared Driveway
- Attached garage spaces: 2
Features
- Levels: One
- Stories: 1
Lot
- Size: 0.37 Acres
- Dimensions: 99 x 166
- Features: Rectangular, Rectangular Lot, Rural Lot
Details
- Additional structures: Shed(s), Storage
- Parcel number: 4624891600000001062000
- Special conditions: Standard
Construction
Type & style
- Home type: SingleFamily
- Architectural style: Ranch
- Property subtype: Single Family Residence
Materials
- Frame
- Foundation: Block
- Roof: Asphalt,Architectural,Shingle
Condition
- Resale,Fixer
- Year built: 1970
Utilities & green energy
- Sewer: Septic Tank
- Water: Well
Community & HOA
Location
- Region: Bath
Financial & listing details
- Price per square foot: $66/sqft
- Tax assessed value: $99,000
- Annual tax amount: $1,615
- Date on market: 5/18/2026
- Cumulative days on market: 12 days
- Listing terms: Cash,Rehab Financing
Estimated market value
Not available
Estimated sales range
Not available
$1,540/mo
Price history
| Date | Event | Price |
|---|---|---|
| 5/20/2026 | Pending sale | $67,000$66/sqft |
Source:  NYSAMLSs #R1682731 Report a problem NYSAMLSs #R1682731 Report a problem | ||
| 5/18/2026 | Listed for sale | $67,000-2.9%$66/sqft |
Source: NYSAMLSs #R1682731 Report a problem | ||
| 10/18/2001 | Sold | $69,000$68/sqft |
Source: Public Record Report a problem | ||
Public tax history
| Year | Property taxes | Tax assessment |
|---|---|---|
| 2025 | -- | $99,000 |
| 2024 | -- | $99,000 |
| 2023 | -- | $99,000 |
| 2022 | -- | $99,000 |
| 2021 | -- | $99,000 |
| 2020 | -- | $99,000 |
| 2019 | -- | $99,000 |
| 2018 | -- | $99,000 +150% |
| 2017 | $2,064 | $39,600 |
| 2016 | -- | $39,600 |
| 2015 | -- | $39,600 |
| 2014 | -- | $39,600 |
| 2013 | -- | $39,600 |
| 2012 | -- | $39,600 |
| 2011 | -- | $39,600 |
| 2010 | -- | $39,600 |
| 2009 | -- | $39,600 |
| 2008 | -- | $39,600 |
| 2007 | -- | $39,600 |
| 2006 | -- | $39,600 |
| 2005 | -- | $39,600 |
| 2004 | -- | $39,600 |
| 2003 | -- | $39,600 |
| 2002 | -- | $39,600 |
| 2001 | -- | $39,600 |
| 2000 | -- | $39,600 |
Find assessor info on the county website
Monthly payment
Estimated monthly payment$1,822
All calculations are estimates and provided by Zillow, Inc. for informational purposes only. Actual amounts may vary.
HOA fees may include property taxes on listings classified as Co-Ops. Contact the listing agent and/or owner for fee details.
Mortgage interest rates are dependent on a number of factors, including credit score, down payment, and repayment length. Interest rate data provided by Zillow Group Marketplace, Inc. as of 1/1/1970 from various mortgage lenders with which we have lead or other similar arrangements; the Estimated Payment is an average of those rates.
See how much you could borrow to make a competitive offer.
Climate risks
Neighborhood: 14810
Nearby schools
GreatSchools rating
- 4/10Dana L Lyon Middle SchoolGrades: 4-8Distance: 3.7 mi
- 5/10Haverling Senior High SchoolGrades: 9-12Distance: 3.7 mi
- 2/10Vernon E Wightman Primary SchoolGrades: PK-4Distance: 3.8 mi
Schools provided by the listing agent
- District: Bath
Source: NYSAMLSs. This data may not be complete. We recommend contacting the local school district to confirm school assignments for this home.
A local agent can set up tours, give advice and negotiate with sellers.

- New York
- Steuben County
- Bath
- 14810
- 6707 Freeman Hollow Rd
Nearby cities
Nearby zip codes
Other Bath Topics
