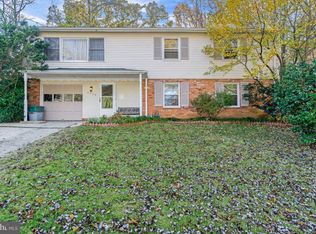
Welcome to this beautifully updated 5 bedroom, 3 full bath home in desirable West Springfield, ideally situated on a quiet cul-de-sac. This well-maintained property offers thoughtful upgrades throughout (including renovations to all 3 bathrooms), and a spacious, functional layout perfect for everyday living. Step inside to a welcoming foyer, leading to a lower-level recreation room with fireplace, two bedrooms and a full bath. The upper level features a spacious living room with a large picture window and a dining room with French doors opening to a multi-level deck, perfect for indoor-outdoor entertaining. Architectural archways connect the dining area to the updated kitchen with all new appliances and Corian countertops. The primary bedroom and bath offer a quiet sanctuary, while two generously sized bedrooms and a full hall bath with skylight provide comfort for family or guests. Beautiful laminate floors gleam throughout the home. Outdoor improvements enhance both curb appeal and functionality, including a newly expanded ornate driveway, Trex deck transition, yard improvements with regular tree maintenance, and entrenched French drain downspouts for improved drainage. Car enthusiasts or hobbyists will appreciate the added detached Amish-built garage in addition to the existing garage. With extensive update and generous living space, this home offers the perfect combination of comfort and style!
Sold for $805,000
$805,000
6708 Portree Ct, Springfield, VA 22152
5beds
2,300sqft
Single Family Residence
Built in 1967
10,598 Square Feet Lot
$802,700 Zestimate®
$350/sqft
$4,088 Estimated rent
Home value
$802,700
$763,000 - $843,000
$4,088/mo
Zestimate® history
Loading...
Owner options
List your home for rent
$4,088/mo
Rent Zestimate®
Find your next renter with Zillow Rental Manager. Plus, with online applications, you can quickly screen prospective tenants – for free.
Learn more$4,088/mo
Rent Zestimate®
Refinance and save
$5,040/mo
Est. payment
Refinancing to a lower rate could help reduce your monthly payments and save thousands over the life of the loan.
See today's rates$5,040/mo
Est. payment
Explore your selling options
Work with a Zillow partner agent
Leverage their expertise and Zillow's premium Showcase listings to get your home seen by more buyers.
Get startedList with your own agent
Get your home in front of millions of buyers by listing it on Zillow.
Learn how to do itSell it yourself
Take full control of how buyers see your home on Zillow by listing For Sale by Owner (FSBO).
List your homeWhat's special
Zillow last checked:
Listing updated:
Listed by:
Matias Leiva 703-400-7012,
Keller Williams Realty,
Listing Team: Ml Real Estate Group
Bought with:
Kim Chamberlain, 0225083793
Samson Properties
Source: Bright MLS,MLS#: VAFX2294366
Facts & features
Interior
Bedrooms & bathrooms
- Bedrooms: 5
- Bathrooms: 3
- Full bathrooms: 3
- Main level bathrooms: 1
- Main level bedrooms: 2
Primary bedroom
- Level: Upper
Bedroom 1
- Level: Upper
Bedroom 2
- Level: Upper
Bedroom 3
- Level: Main
Bedroom 4
- Level: Main
Primary bathroom
- Level: Upper
Bathroom 1
- Level: Upper
Bathroom 2
- Level: Main
Dining room
- Level: Upper
Foyer
- Level: Main
Game room
- Level: Main
Kitchen
- Level: Upper
Living room
- Level: Upper
Heating
- Forced Air, Natural Gas
Cooling
- Central Air, Electric
Appliances
- Included: Refrigerator, Oven/Range - Gas, Dishwasher, Microwave, Washer, Dryer, Gas Water Heater
- Laundry: Has Laundry
Features
- Crown Molding, Dining Area, Floor Plan - Traditional
- Flooring: Laminate
- Doors: Six Panel
- Has basement: No
- Number of fireplaces: 1
- Fireplace features: Screen
Interior area
- Total structure area: 2,300
- Total interior livable area: 2,300 sqft
- Finished area above ground: 1,344
- Finished area below ground: 956
Property
Parking
- Total spaces: 2
- Parking features: Garage Door Opener, Attached, Detached
- Attached garage spaces: 2
Accessibility
- Accessibility features: None
Features
- Levels: Bi-Level,Two
- Stories: 2
- Patio & porch: Deck
- Exterior features: Sidewalks, Street Lights, Rain Gutters
- Pool features: None
- Has view: Yes
- View description: Trees/Woods, Street
Lot
- Size: 10,598 sqft
- Features: Cul-De-Sac
Details
- Additional structures: Above Grade, Below Grade
- Parcel number: 0891 06 0085
- Zoning: 121
- Special conditions: Standard
Construction
Type & style
- Home type: SingleFamily
- Architectural style: Colonial
- Property subtype: Single Family Residence
Materials
- Vinyl Siding
- Foundation: Slab
- Roof: Shingle,Composition
Condition
- New construction: No
- Year built: 1967
Utilities & green energy
- Sewer: Public Sewer
- Water: Public
- Utilities for property: Electricity Available, Water Available, Natural Gas Available, Cable Available, Sewer Available, Fiber Optic
Community & neighborhood
Security
- Security features: Carbon Monoxide Detector(s), Smoke Detector(s)
Location
- Region: Springfield
- Subdivision: Rolling Valley
Other
Other facts
- Listing agreement: Exclusive Right To Sell
- Listing terms: Cash,Conventional,FHA,VA Loan
- Ownership: Fee Simple
Price history
| Date | Event | Price |
|---|---|---|
| 5/18/2026 | Sold | $805,000+0.6%$350/sqft |
Source:  Bright MLS #VAFX2294366 Report a problem Bright MLS #VAFX2294366 Report a problem | ||
| 4/27/2026 | Contingent | $800,000$348/sqft |
Source: Bright MLS #VAFX2294366 Report a problem | ||
| 4/24/2026 | Listed for sale | $800,000$348/sqft |
Source: Bright MLS #VAFX2294366 Report a problem | ||
| 3/30/2026 | Contingent | $800,000$348/sqft |
Source: Bright MLS #VAFX2294366 Report a problem | ||
| 3/27/2026 | Listed for sale | $800,000+68.4%$348/sqft |
Source: Bright MLS #VAFX2294366 Report a problem | ||
| 5/10/2013 | Sold | $475,000+5.6%$207/sqft |
Source: Public Record Report a problem | ||
| 4/2/2013 | Price change | $449,900-10%$196/sqft |
Source: RE/MAX Executives #FX8042154 Report a problem | ||
| 3/31/2013 | Listed for sale | $499,900$217/sqft |
Source: RE/MAX Executives #FX8042154 Report a problem | ||
Public tax history
| Year | Property taxes | Tax assessment |
|---|---|---|
| 2025 | -- | $745,120 +10.8% |
| 2024 | -- | $672,390 +4.1% |
| 2023 | -- | $646,000 +3% |
| 2022 | $7,169 | $626,940 +15% |
| 2021 | -- | $545,400 +4.7% |
| 2020 | $6,162 +2.5% | $520,670 +2.5% |
| 2019 | $6,009 +1.2% | $507,760 +1.2% |
| 2018 | $5,941 +6.2% | $501,980 +4.1% |
| 2017 | $5,597 +6.4% | $482,060 +6.2% |
| 2016 | $5,261 +5.5% | $454,110 +1.7% |
| 2015 | $4,984 +3% | $446,620 +2.8% |
| 2014 | $4,837 | $434,440 +12.8% |
| 2013 | -- | $385,150 |
| 2012 | -- | $385,150 |
| 2011 | -- | $385,150 +2% |
| 2010 | -- | $377,580 -3.8% |
| 2009 | -- | $392,610 -12.4% |
| 2008 | -- | $448,340 -5.3% |
| 2007 | -- | $473,370 +71.5% |
| 2003 | -- | $276,095 +18.3% |
| 2002 | -- | $233,345 +15% |
| 2001 | -- | $202,910 |
Find assessor info on the county website
Neighborhood: 22152
Nearby schools
GreatSchools rating
- 5/10Rolling Valley Elementary SchoolGrades: PK-6Distance: 0.2 mi
- 6/10Irving Middle SchoolGrades: 7-8Distance: 1 mi
- 9/10West Springfield High SchoolGrades: 9-12Distance: 1.2 mi
Schools provided by the listing agent
- Elementary: Rolling Valley
- Middle: Irving
- High: West Springfield
- District: Fairfax County Public Schools
Source: Bright MLS. This data may not be complete. We recommend contacting the local school district to confirm school assignments for this home.
Get a cash offer in 3 minutes
Find out how much your home could sell for in as little as 3 minutes with a no-obligation cash offer.
Estimated market value
$802,700
Get a cash offer in 3 minutes
Find out how much your home could sell for in as little as 3 minutes with a no-obligation cash offer.
Estimated market value
$802,700
- Virginia
- Fairfax County
- Springfield
- 22152
- 6708 Portree Ct