Welcome to 6709 Garrett Road, a beautifully renovated 2-bedroom, 1-bathroom home offering approximately 950 square feet of refreshed living space. This home has undergone a total rehabilitation, bringing new life to the property with thoughtful updates throughout. Enjoy a brand-new kitchen featuring new cabinets, granite countertops, and new appliances, along with a fully renovated bathroom and new faucets. Major improvements include a new roof, new electrical, new hot water heater, fresh drywall throughout, and fresh interior paint. Additional updates include new LVP flooring throughout, modern lighting and fixtures, a newly added laundry room, serviced HVAC system, and updated porch railings. With extensive improvements from top to bottom, this home offers a fresh start for its next owner. Conveniently located in Durham, this renovated property is an opportunity you won't want to miss. Schedule your showing today!
For sale
Price cut: $19K (10/27)
$250,000
6709 Garrett Road, Durham, NC 27707
2beds
950sqft
Single Family Residence
Built in 1957
0.72 Acres Lot
$259,300 Zestimate®
$263/sqft
$-- HOA
What's special
- 16 days
- 541
- 39
Likely to sell faster than
Zillow last checked:
Listing updated:
Listed by:
James Jones 919-440-1689,
Legacy Builder, LLC
Source: Hive MLS,MLS#: 100609724 Originating MLS: MLS of Goldsboro
Facts & features
Interior
Bedrooms & bathrooms
- Bedrooms: 2
- Bathrooms: 1
- Full bathrooms: 1
Rooms
- Room types: Bedroom 1, Bedroom 2, Living Room
Heating
- Electric, Heat Pump
Cooling
- Central Air
Appliances
- Included: Refrigerator, Electric Range
Features
- Ceiling Fan(s)
- Has fireplace: No
Interior area
- Total structure area: 950
- Total interior livable area: 950 sqft
Property
Parking
- Parking features: Gravel, Unpaved
Features
- Levels: One
- Patio & porch: None
- Fencing: None
- View description: None
- Frontage type: See Remarks
Lot
- Size: 0.72 Acres
- Dimensions: 92.74 x 295.05 x 125.96 x 280.03
Details
- Parcel number: 135654
- Zoning: R-10
- Special conditions: Standard
Construction
Type & style
- Home type: SingleFamily
- Property subtype: Single Family Residence
Materials
- Vinyl Siding, Wood Frame
- Foundation: Crawl Space
- Roof: Shingle
Condition
- New construction: No
- Year built: 1957
Utilities & green energy
- Utilities for property: Water Connected
Community & HOA
Community
- Subdivision: Other
HOA
- Has HOA: No
Location
- Region: Durham
Financial & listing details
- Price per square foot: $263/sqft
- Tax assessed value: $311,074
- Annual tax amount: $3,161
- Date on market: 10/12/2026
- Cumulative days on market: 16 days
- Listing agreement: Exclusive Right To Sell
- Listing terms: Cash,Conventional,FHA,VA Loan
Estimated market value
$259,300
$246,000 - $272,000
$1,445/mo
Price history
| Date | Event | Price |
|---|---|---|
| 10/27/2026 | Price change | $250,000-7.1%$263/sqft |
Source:  Hive MLS #100609724 Report a problem | ||
| 10/12/2026 | Listed for sale | $269,000+85.5%$283/sqft |
Source: Hive MLS #100609724 Report a problem | ||
| 8/27/2026 | Sold | $145,000-32.6%$153/sqft |
Source: Public Record Report a problem | ||
| 3/26/2026 | Listing removed | $215,000 |
Source:  Triad MLS #1208935 Report a problem | ||
| 3/5/2026 | Price change | $215,000-1.8% |
Source: Triad MLS #1208935 Report a problem | ||
| 2/24/2026 | Listed for sale | $219,000 |
Source: Triad MLS #1208935 Report a problem | ||
Public tax history
| Year | Property taxes | Tax assessment |
|---|---|---|
| 2025 | $3,084 +58.8% | $311,074 +123.4% |
| 2024 | $1,942 +6.5% | $139,234 |
| 2023 | $1,824 +2.3% | $139,234 |
| 2022 | $1,782 +0.5% | $139,234 |
| 2021 | $1,774 +2.4% | $139,234 |
| 2020 | $1,732 | $139,234 |
| 2019 | $1,732 +57.6% | $139,234 +71.9% |
| 2018 | $1,099 | $81,000 |
| 2017 | -- | $81,000 -35.4% |
| 2016 | $1,054 | $125,308 +27.4% |
| 2015 | $1,054 | $98,395 |
| 2014 | -- | $98,395 |
| 2013 | -- | $98,395 |
| 2012 | -- | $98,395 |
| 2011 | $1,282 +0.4% | $98,395 |
| 2010 | $1,277 +4% | $98,395 |
| 2009 | $1,228 | $98,395 |
| 2008 | $1,228 +28.1% | $98,395 +44.9% |
| 2007 | $959 +1.4% | $67,893 |
| 2006 | $945 | $67,893 |
| 2005 | $945 +1.4% | $67,893 |
| 2004 | $932 | $67,893 |
Find assessor info on the county website
Monthly payment
Est. payment
Payment breakdown
Explore the cost of this home by adjusting the details. Changes won't be saved.Climate risks
Neighborhood: 27707
Nearby schools
Schools provided by the listing agent
- Elementary: Pearsontown
- Middle: South Durham Middle School
- High: Jordan
Source: Hive MLS. This data may not be complete. We recommend contacting the local school district to confirm school assignments for this home.
Similar homes
- $254,9003 bd2 ba1.1k sqft615 Hope Ave, Durham, NC 27707For Sale

 MLS ID #10171343, Robert Salmons. Doorify MLS
- $224,0002 bd1 ba926 sqft2323 Farthing St, Durham, NC 27704For Sale
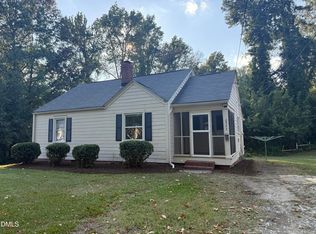 MLS ID #10164413, Mary Wible. Doorify MLS
- $329,0002 bd1 ba919 sqft2514 Chapel Hill Rd, Durham, NC 27707For Sale
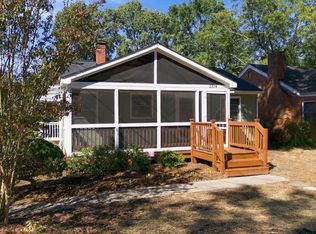 MLS ID #10199458, John Whaley. Doorify MLS
- $215,0002 bd1 ba775 sqft2412 Dallas St, Durham, NC 27707For Sale
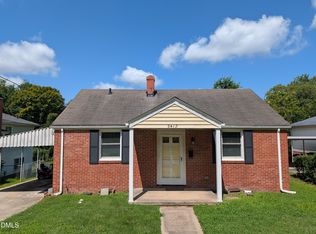 MLS ID #10189902, Germany McNeal. Doorify MLS
- $250,0002 bd1 ba805 sqft803 Branch Street, Chapel Hill, NC 27516For Sale
 MLS ID #100605128, Patrick A Serkedakis, Coldwell Banker HPW Pittsboro. Hive MLS
- $260,0003 bd1 ba1.2k sqft1510 N Hyde Park Ave, Durham, NC 27701For SaleMLS ID #10189271, Chris Isaacs. Doorify MLS
- $211,0002 bd3 ba1k sqft12 Mandy Ct, Durham, NC 27707For SaleMLS ID #10188942, Thomas Ladane Shoupe. Doorify MLS
- $240,0003 bd1 ba950 sqft905 S Plum St, Durham, NC 27701For SaleMLS ID #10183203, Monica Boswell. Doorify MLS
- $375,0003 bd2 ba1.3k sqft114 Barnhill St, Durham, NC 27707For SaleMLS ID #10196743, Otto Cedeno. Doorify MLS
- $320,0003 bd2 ba1.2k sqft3616 Shrewsbury St, Durham, NC 27707For SaleMLS ID #10184994, Thomas Ladane Shoupe. Doorify MLS
- $275,0003 bd2 ba1.3k sqft2606 Ardsley Dr, Durham, NC 27704For SaleMLS ID #10199395, Larry C Smith. Doorify MLS
- $245,0002 bd1 ba1k sqft1705 Avondale Dr, Durham, NC 27701For SaleMLS ID #10184855, Cathy Johnson. Doorify MLS
- $245,0002 bd1 ba966 sqft510 N Maple St, Durham, NC 27703For SaleMLS ID #10191217, Thomas Ladane Shoupe. Doorify MLS
- $274,4002 bd2 ba1.4k sqft803 Eva St, Durham, NC 27701For SaleMLS ID #10198581, Michael DePasquale. Doorify MLS
- $275,0003 bd2 ba1.2k sqft2705 N Roxboro St, Durham, NC 27704For SaleMLS ID #10197771, Dani Blackwell. Doorify MLS
- $258,0002 bd1 ba906 sqft116 Davidson Ave, Durham, NC 27704For SaleMLS ID #10181860, John Whaley. Doorify MLS
- $375,0003 bd2 ba1k sqft2815 Beechwood Dr, Durham, NC 27707For SaleMLS ID #10184947, Favio Ruiz. Doorify MLS
- $224,9002 bd2 ba966 sqft215 N Hoover Rd, Durham, NC 27703For SaleMLS ID #10191267, Lynne Jefferson. Doorify MLS
- $248,0002 bd1 ba1.1k sqft1107 Park Ave, Durham, NC 27701For SaleMLS ID #10176039, Derrick Lasley. Doorify MLS
- $244,9003 bd1 ba875 sqft1309 N Hyde Park Ave, Durham, NC 27701For SaleMLS ID #10175080, Laura Thompson Vevurka. Doorify MLS
