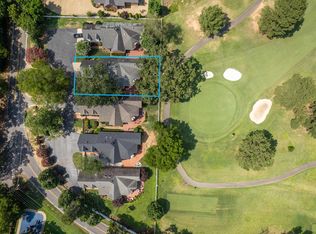
Situated along the 4th hole of the Park Course at Hot Springs Country Club, this custom-built brick home offers a rare opportunity to own golf course frontage in a location where homes seldom come available. Built in 2013, this well-designed 3-bedroom, 3-bath residence features two bedrooms and two full baths on the main level, with a spacious upstairs retreat complete with a large bedroom, full bath and additional living area—perfect for guests, a home office, or multi-generational living. Enjoy beautiful golf course views from the enclosed sunroom overlooking the 4th fairway, while mature landscaping creates a private and inviting setting. Additional features include a whole home generator, fireplace, three-car garage and a functional floor plan designed for comfortable everyday living. Located 5 minutes from Lakeside School and less than a mile from Oaklawn Casino. Golf course homes at Hot Springs Country Club are a rarity—don't miss the opportunity to make this exceptional property your own.
Active
Price cut: $25K (9/21)
$625,000
671 Shady Grove Rd, Hot Springs, AR 71901
3beds
3,036sqft
Single Family Residence
Built in 2013
0.29 Acres Lot
$-- Zestimate®
$206/sqft
$-- HOA
What's special
Beautiful golf course viewsThree-car garageGolf course frontagePrivate and inviting settingSpacious upstairs retreatCustom-built brick homeMature landscaping
- 94 days
- 164
- 8
Zillow last checked:
Listing updated:
Listed by:
Beau Durbin 501-609-6493,
ESQ. Realty Group - Hot Springs 501-255-0509
Source: CARMLS,MLS#: 26025052
Facts & features
Interior
Bedrooms & bathrooms
- Bedrooms: 3
- Bathrooms: 3
- Full bathrooms: 3
Rooms
- Room types: Office/Study, Sun Room, Bonus Room
Dining room
- Features: Living/Dining Combo
Heating
- Natural Gas
Cooling
- Electric
Appliances
- Included: Refrigerator
- Laundry: Washer Hookup, Electric Dryer Hookup, Laundry Room
Features
- Walk-In Closet(s), Built-in Features, Ceiling Fan(s), Walk-in Shower, Breakfast Bar, Primary Bedroom/Main Lv, 2 Bedrooms Same Level
- Flooring: Carpet, Wood, Tile
- Doors: Insulated Doors
- Windows: Window Treatments, Insulated Windows
- Attic: Floored
- Has fireplace: Yes
- Fireplace features: Gas Logs Present
Interior area
- Total structure area: 3,036
- Total interior livable area: 3,036 sqft
Property
Parking
- Total spaces: 3
- Parking features: Garage, Three Car
- Has garage: Yes
Features
- Levels: Two
- Stories: 2
- Patio & porch: Patio
- Exterior features: Rain Gutters
- Fencing: Partial
Lot
- Size: 0.29 Acres
- Dimensions: 66' x 189'
- Features: Subdivided, Lawn Sprinkler
Details
- Parcel number: 40018125003000
Construction
Type & style
- Home type: SingleFamily
- Architectural style: Traditional
- Property subtype: Single Family Residence
Materials
- Brick
- Foundation: Slab
- Roof: Shingle
Condition
- New construction: No
- Year built: 2013
Utilities & green energy
- Electric: Elec-Municipal (+Entergy)
- Gas: Gas-Natural
- Sewer: Public Sewer
- Water: Public
- Utilities for property: Natural Gas Connected
Green energy
- Energy efficient items: Doors
Community & HOA
Community
- Features: Golf
- Security: Smoke Detector(s), Security System
- Subdivision: Fairway Landing
HOA
- Has HOA: No
Location
- Region: Hot Springs
Financial & listing details
- Price per square foot: $206/sqft
- Tax assessed value: $426,950
- Annual tax amount: $2,087
- Date on market: 6/22/2026
- Road surface type: Paved
Estimated market value
Not available
Estimated sales range
Not available
Not available
Price history
| Date | Event | Price |
|---|---|---|
| 9/21/2026 | Price change | $625,000-3.8%$206/sqft |
Source:  HSDS #156029 Report a problem HSDS #156029 Report a problem | ||
| 8/4/2026 | Price change | $650,000-3.7%$214/sqft |
Source: HSDS #156029 Report a problem | ||
| 6/19/2026 | Listed for sale | $675,000+800%$222/sqft |
Source: HSDS #156029 Report a problem | ||
| 4/24/2012 | Sold | $75,000$25/sqft |
Source: Public Record Report a problem | ||
Public tax history
| Year | Property taxes | Tax assessment |
|---|---|---|
| 2025 | $2,087 -6.1% | $59,850 |
| 2024 | $2,223 -1.7% | $59,850 |
| 2023 | $2,262 -2.2% | $59,850 |
| 2022 | $2,312 -0.8% | $59,850 +0.2% |
| 2021 | $2,332 | $59,750 -6% |
| 2020 | $2,332 | $63,590 |
| 2019 | $2,332 +2.6% | $63,590 |
| 2018 | $2,273 | $63,590 |
| 2017 | $2,273 +7.3% | $63,590 +6.4% |
| 2016 | $2,118 | $59,750 |
| 2015 | $2,118 +389.1% | $59,750 +469% |
| 2014 | $433 | $10,500 |
| 2013 | -- | -- |
Find assessor info on the county website
Monthly payment
Est. payment
Payment breakdown
Explore the cost of this home by adjusting the details. Changes won't be saved.Climate risks
Neighborhood: 71901
Nearby schools
Schools provided by the listing agent
- Elementary: Lakeside
- Middle: Lakeside
- High: Lakeside
Source: CARMLS. This data may not be complete. We recommend contacting the local school district to confirm school assignments for this home.
- $679,0004 bd5 ba4k sqft667 Shady Grove Rd, Hot Springs, AR 71901Off Market
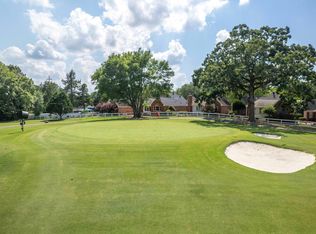
- $426,0003 bd3 ba2.7k sqft681 Shady Grove Rd, Hot Springs, AR 71901Sold
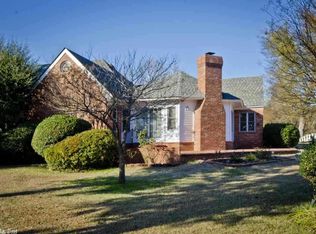
- $450,0003 bd3 ba2.7k sqft681 Shady Grove Rd APT 4, Hot Springs National Park, AR 71901Sold
- $374,3003 bd3 ba2.8k sqft681 Shady Grove Rd, Hot Springs, AR 71901Off Market
Similar homes
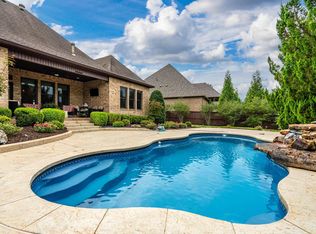
- $635,0004 bd3 ba2.6k sqft118 Arlington Park Ter, Hot Springs, AR 71901For Sale
 MLS ID #26035108, Bobbie M Schroeder, Signature Homes Real Estate. CARMLS
 - $615,0004 bd3 ba2.8k sqft301 Arlington Park Dr, Hot Springs, AR 71901For Sale
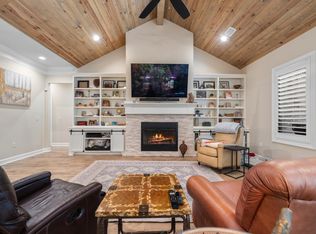 MLS ID #25043347, Archie VanGorder, Hot Springs 1st Choice Realty. CARMLS
 - $739,0004 bd4 ba4k sqft312 Lotus Loop, Hot Springs, AR 71901For Sale
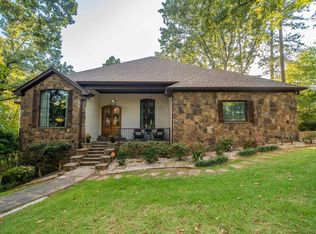 MLS ID #26037603, David M Hall, The Goff Group Real Estate Company. CARMLS
 - $625,0005 bd5 ba4.4k sqft109 Ravenwood Pl, Hot Springs, AR 71901For Sale
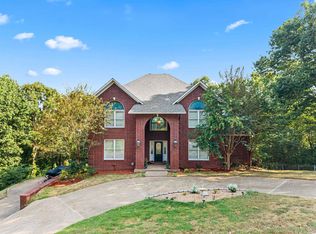 MLS ID #26033037, Lindsey Roddy, McGraw Realtors - HS. CARMLS
 - $625,0005 bd5 ba4.2k sqft4838 Malvern Rd, Hot Springs, AR 71901For SaleMLS ID #26023044, Jim R McAdams, CBRPM Hot Springs. CARMLS
- $599,0005 bd4 ba4k sqft101 Westminster Pl, Hot Springs, AR 71901For SaleMLS ID #26020075, Cynthia A Gildner, Trademark Real Estate, Inc.. CARMLS
- $514,9003 bd3 ba2.9k sqft320 Quail Creek Rd, Hot Springs, AR 71901For SaleMLS ID #26034025, Brandon L Bruning, LPT Realty. CARMLS
- $479,9995 bd3 ba3k sqft108 Parkview St, Hot Springs, AR 71901For SaleMLS ID #26025390, Dustin Turner, Exp Realty. CARMLS
- $467,9003 bd3 ba2.5k sqft118 Bella Ct, Hot Springs, AR 71901For SaleMLS ID #26033279, Lorna Nobles, McGraw Realtors - HS. CARMLS
- $430,0004 bd3 ba2.3k sqft205 Bluebell Ct, Hot Springs, AR 71901For SaleMLS ID #26037475, Kyleigh Scott, White Stone Real Estate. CARMLS
- $629,9003 bd3 ba2.8k sqft126 Gardens Gate Cir, Hot Springs, AR 71913For SaleMLS ID #26016312, Svetlana Simmons, McGraw Realtors - HS. CARMLS
- $475,0004 bd3 ba3.3k sqft210 Quail Creek Rd, Hot Springs, AR 71901For SaleMLS ID #26027195, Kelly M O'Dwyer, CBRPM Hot Springs. CARMLS
- $419,0004 bd3 ba2.7k sqft201 Quail Creek Rd, Hot Springs, AR 71901For SaleMLS ID #26034508, Nate Perry, The Property Group. CARMLS
- $439,0004 bd5 ba3.7k sqft101 Quail Creek Rd, Hot Springs, AR 71901For SaleMLS ID #26037028, Susan R Bariola, McGraw Realtors - HS. CARMLS
- $349,9003 bd2 ba1.8k sqft405 Lakeside Rd, Hot Springs, AR 71901For SaleMLS ID #26037076, Shari Bales, Crye-Leike REALTORS. CARMLS
- $439,0004 bd3 ba2.5k sqft125 Coneflower Ct, Hot Springs, AR 71901For SaleMLS ID #26026474, Cara Long, Century 21 Parker & Scroggins Realty - Hot Springs. CARMLS
- $429,9004 bd3 ba2.1k sqft118 Bluebell Ct, Hot Springs, AR 71901For SaleMLS ID #26037168, Lauren F Muller, The Goff Group Real Estate Company. CARMLS
- $339,0003 bd3 ba2.9k sqft310 Melwood St, Hot Springs, AR 71901For SaleMLS ID #26027588, Natalie Caldwell, Crye-Leike REALTORS. CARMLS
