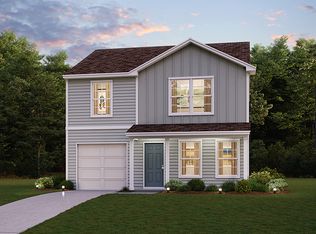
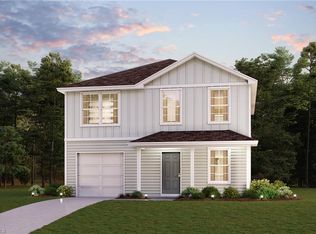
Beautifully maintained home with numerous recent upgrades inside and out! Enjoy an expanded driveway, spacious new concrete patio, and a fully fenced backyard with LED lighting, creating the perfect space for relaxing or entertaining. The patio features a stained and sealed finish for lasting beauty. Inside, you’ll find new laminate flooring, ceiling fans in the living room and primary bedroom, and updated shutters that enhance the home’s curb appeal. The yard has been aerated and seeded annually, and two mature red maple trees provide shade and character. The backyard is ideal for pets, gatherings, or peaceful evenings outdoors. Located in a friendly neighborhood with welcoming neighbors. Refrigerator, washer, and dryer convey with an acceptable offer, making this move in ready home an even better value.
Pending
$250,000
671 Whitney Rd, Mocksville, NC 27028
3beds
1,168sqft
Stick/Site Built, Residential, Single Family Residence
Built in 2023
0.31 Acres Lot
$247,100 Zestimate®
$--/sqft
$-- HOA
What's special
Expanded drivewayNew laminate flooring
- 41 days
- 96
- 0
Likely to sell faster than
Zillow last checked:
Listing updated:
Listed by:
Kris Shepherd 336-940-7097,
eXp Realty
Source: Triad MLS,MLS#: 1229367
Facts & features
Interior
Bedrooms & bathrooms
- Bedrooms: 3
- Bathrooms: 2
- Full bathrooms: 2
- Main level bathrooms: 2
Primary bedroom
- Level: Main
- Dimensions: 11.92 x 11.75
Bedroom 2
- Level: Main
- Dimensions: 9.67 x 9.5
Bedroom 3
- Level: Main
- Dimensions: 9.92 x 9.5
Kitchen
- Level: Main
- Dimensions: 10.17 x 14.5
Laundry
- Level: Main
- Dimensions: 7.75 x 6.33
Living room
- Level: Main
- Dimensions: 15.17 x 17.58
Heating
- Heat Pump, Electric
Cooling
- Central Air
Appliances
- Included: Microwave, Dishwasher, Free-Standing Range, Electric Water Heater
- Laundry: Main Level
Features
- Ceiling Fan(s), Dead Bolt(s)
- Flooring: Vinyl
- Has basement: No
- Has fireplace: No
Interior area
- Total structure area: 1,168
- Total interior livable area: 1,168 sqft
- Finished area above ground: 1,168
Video & virtual tour
Property
Parking
- Total spaces: 1
- Parking features: Driveway, Garage, Garage Door Opener, Attached
- Attached garage spaces: 1
- Has uncovered spaces: Yes
Features
- Levels: One
- Stories: 1
- Pool features: None
- Fencing: Fenced,Privacy
Lot
- Size: 0.31 Acres
Details
- Parcel number: I5050B0051
- Zoning: GR
- Special conditions: Owner Sale
Construction
Type & style
- Home type: SingleFamily
- Property subtype: Stick/Site Built, Residential, Single Family Residence
Materials
- Vinyl Siding
- Foundation: Slab
Condition
- Year built: 2023
Utilities & green energy
- Sewer: Public Sewer
- Water: Public
Community & HOA
Community
- Subdivision: Ridgemont
HOA
- Has HOA: No
Location
- Region: Mocksville
Financial & listing details
- Tax assessed value: $220,000
- Annual tax amount: $2,153
- Date on market: 7/30/2026
- Cumulative days on market: 19 days
- Listing agreement: Exclusive Right To Sell
- Exclusions: Hat Rack Mirror In Hallway
Estimated market value
$247,100
$235,000 - $259,000
$1,645/mo
Price history
| Date | Event | Price |
|---|---|---|
| 8/4/2026 | Pending sale | $250,000 |
Source: | ||
| 7/30/2026 | Listed for sale | $250,000+17.8%$214/sqft |
Source: eXp Realty #1229367 Report a problem | ||
| 8/3/2023 | Sold | $212,290 |
Source: | ||
| 4/17/2023 | Pending sale | $212,290 |
Source: | ||
| 4/13/2023 | Listed for sale | $212,290 |
Source: | ||
Public tax history
| Year | Property taxes | Tax assessment |
|---|---|---|
| 2025 | $2,153 +25.9% | $220,000 +36.8% |
| 2024 | $1,710 +223.6% | $160,840 +223.6% |
| 2023 | $528 +1446% | $49,710 +1453.4% |
| 2022 | $34 +0.5% | $3,200 |
| 2021 | $34 +59.3% | $3,200 +60% |
| 2020 | $21 | $2,000 |
| 2019 | $21 | $2,000 |
| 2018 | $21 +0.9% | $2,000 |
| 2017 | $21 | $2,000 |
| 2016 | $21 | $2,000 |
| 2015 | $21 | $2,000 |
| 2014 | $21 | $2,000 -37.5% |
| 2010 | -- | $3,200 |
| 2009 | -- | $3,200 |
Find assessor info on the county website
Monthly payment
Est. payment