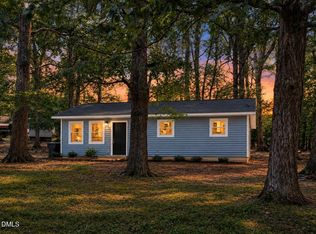
Welcome to 6710 Banks Rd., where modern updates meet peaceful country living. Situated on a beautiful wooded 1.01-acre lot, this move-in ready home offers the perfect blend of privacy and convenience. Inside, you'll find 2 bedrooms, 1 full bathroom, and 1,119 square feet of thoughtfully updated living space featuring brand-new luxury vinyl plank flooring, new carpet, and stylish granite countertops in the kitchen. A new septic tank provides added peace of mind, making this home truly turnkey for its next owner. Step outside to enjoy the spacious back deck—ideal for relaxing, grilling, or entertaining while taking in the privacy of the surrounding trees. Whether you're a first-time homebuyer, looking to downsize, or searching for a low-maintenance home with room to enjoy the outdoors, this property is one you won't want to miss!
For sale
Price cut: $10K (9/11)
$249,000
6710 Banks Rd, Mebane, NC 27302
2beds
1,119sqft
Single Family Residence
Built in 1988
1.01 Acres Lot
$240,100 Zestimate®
$223/sqft
$-- HOA
What's special
- 47 days
- 643
- 86
Zillow last checked:
Listing updated:
Listed by:
Ethan Napier 980-226-8196,
New Village Real Estate,
Rodrick Groce 315-955-5764,
New Village Real Estate
Source: Doorify MLS,MLS#: 10183902
Facts & features
Interior
Bedrooms & bathrooms
- Bedrooms: 2
- Bathrooms: 1
- Full bathrooms: 1
- Main level bedrooms: 2
Primary bedroom
- Level: Main
Heating
- Fireplace(s), None
Cooling
- Central Air, Ceiling Fan(s), Heat Pump
Appliances
- Included: Dryer, Dishwasher, Electric Range, Free-Standing Electric Range, Free-Standing Refrigerator, Free-Standing Range, Range, Refrigerator, Range Hood, Stainless Steel Appliance(s), Washer, Washer/Dryer
- Laundry: Laundry Closet, Electric Dryer Hookup, In Hall, Inside, Washer Hookup
Features
- Ceiling Fan(s), Chandelier, Stone Counters
- Flooring: Carpet, Luxury Vinyl, Wood
- Doors: French Doors
- Windows: Blinds
- Number of fireplaces: 1
- Fireplace features: Family Room, Glass Doors, Living Room, Wood Burning, Fireplace Screen
- Common walls with other units/homes: No Common Walls
Interior area
- Total structure area: 1,119
- Total interior livable area: 1,119 sqft
- Finished area above ground: 1,119
- Finished area below ground: 0
Property
Parking
- Total spaces: 3
- Parking features: Detached, Detached Carport, Driveway
- Carport spaces: 2
- Uncovered spaces: 1
Features
- Levels: One
- Stories: 1
- Patio & porch: Deck
- Exterior features: Rain Gutters
- Has view: Yes
- View description: Forest, Trees/Woods
Lot
- Size: 1.01 Acres
Details
- Additional structures: Shed(s), Storage
- Parcel number: 9836005410
- Zoning: R1
- Special conditions: Standard,Seller Licensed Real Estate Professional
Construction
Type & style
- Home type: SingleFamily
- Architectural style: Ranch
- Property subtype: Single Family Residence
Materials
- Vinyl Siding
- Foundation: Block, Concrete Perimeter, Raised
- Roof: Shingle
Condition
- New construction: No
- Year built: 1988
Utilities & green energy
- Sewer: Septic Tank
- Water: Well
- Utilities for property: Electricity Connected, See Remarks
Community & HOA
Community
- Security: Smoke Detector(s)
- Subdivision: Moreland
HOA
- Has HOA: No
Location
- Region: Mebane
Financial & listing details
- Price per square foot: $223/sqft
- Tax assessed value: $247,600
- Annual tax amount: $1,787
- Date on market: 8/6/2026
- Listing agreement: Exclusive Right To Sell
- Listing terms: Cash,Conventional,FHA,USDA Loan,VA Loan
- Road surface type: Gravel
Estimated market value
$240,100
$228,000 - $252,000
$1,516/mo
Price history
| Date | Event | Price |
|---|---|---|
| 9/11/2026 | Price change | $249,000-3.9%$223/sqft |
Source:  Doorify MLS #10183902 Report a problem Doorify MLS #10183902 Report a problem | ||
| 8/21/2026 | Price change | $259,000-3.2%$231/sqft |
Source: Doorify MLS #10183902 Report a problem | ||
| 8/6/2026 | Listed for sale | $267,500+77.2%$239/sqft |
Source: Doorify MLS #10183902 Report a problem | ||
| 3/19/2026 | Sold | $151,000+69.7%$135/sqft |
Source: Public Record Report a problem | ||
| 11/2/2001 | Sold | $89,000$80/sqft |
Source: Public Record Report a problem | ||
Public tax history
| Year | Property taxes | Tax assessment |
|---|---|---|
| 2025 | $1,926 +9.6% | $247,600 +47.6% |
| 2024 | $1,757 +2.5% | $167,700 |
| 2023 | $1,715 +2.4% | $167,700 |
| 2022 | $1,675 +2.3% | $167,700 |
| 2021 | $1,637 +22.6% | $167,700 +31.5% |
| 2020 | $1,335 | $127,500 |
| 2018 | $1,335 +2.5% | $127,500 |
| 2017 | $1,303 +10% | $127,500 +12.2% |
| 2016 | $1,184 | $113,606 |
| 2015 | $1,184 +1.7% | $113,606 |
| 2014 | $1,164 | $113,606 |
| 2013 | -- | $113,606 |
| 2012 | -- | $113,606 |
| 2011 | -- | $113,606 |
| 2010 | -- | $113,606 |
| 2009 | -- | $113,606 +17.2% |
| 2008 | $962 +5% | $96,930 |
| 2007 | $916 +7.7% | $96,930 |
| 2006 | $851 | $96,930 |
| 2005 | $851 +7.8% | $96,930 +13.8% |
| 2004 | $789 +5% | $85,210 |
| 2003 | $752 +2.8% | $85,210 |
| 2002 | $732 +3% | $85,210 |
| 2001 | $710 -6.2% | $85,210 +7.9% |
| 2000 | $757 | $78,941 |
Find assessor info on the county website
Monthly payment
Est. payment
Payment breakdown
Explore the cost of this home by adjusting the details. Changes won't be saved.Climate risks
Neighborhood: 27302
Nearby schools
Schools provided by the listing agent
- Elementary: Orange - Efland Cheeks Elementary
- Middle: Orange - Gravelly Hill Middle
- High: Orange - Orange High
Source: Doorify MLS. This data may not be complete. We recommend contacting the local school district to confirm school assignments for this home.
Similar homes
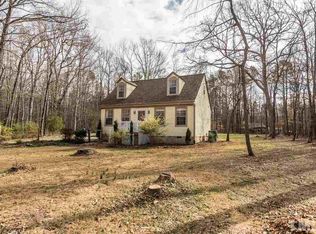
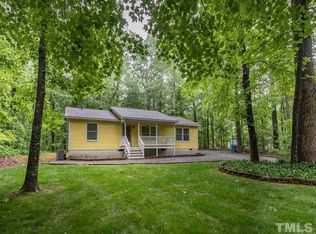
- $267,9003 bd1 ba1.3k sqft4272 Landi Ln, Mebane, NC 27302For Sale
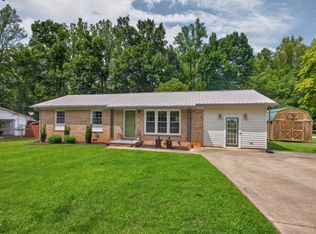
 MLS ID #10184774, Peggy Jennings. Doorify MLS
 - $325,0003 bd2 ba1.2k sqft615 N 4th St, Mebane, NC 27302For Sale
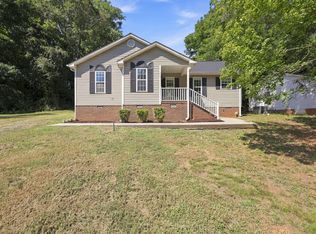 MLS ID #10192184, Daniel Miller. Doorify MLS
 - $254,0003 bd1 ba988 sqft614 Locust Rd, Hillsborough, NC 27278For Sale
 MLS ID #10178486, Johnny Chappell. Doorify MLS
 - $264,0003 bd1 ba1k sqft504 Tuliptree Rd, Hillsborough, NC 27278For Sale
 MLS ID #10173331, Johnny Chappell. Doorify MLS
 - $274,9002 bd2 ba1k sqft539 Riddle Ave, Hillsborough, NC 27278For SaleMLS ID #10179411, Christopher Moyer. Doorify MLS
- $299,0003 bd3 ba1.4k sqft412 Sunland Dr, Mebane, NC 27302For SaleMLS ID #10183824, Audrey Morris. Doorify MLS
- $245,9002 bd1 ba925 sqft4375 E Swepsonville Saxapahaw Rd, Graham, NC 27253For SaleMLS ID #10186382, Marleny Romero Mora. Doorify MLS
- $244,9003 bd2 ba1.1k sqft7239 Holman Mill Rd, Snow Camp, NC 27349For Sale
 MLS ID #1234791, Nick Newcomer. Triad MLS
 - $250,0002 bd1 ba821 sqft2112 Us Highway 70a, Hillsborough, NC 27278For SaleMLS ID #10173549, Alex Nickodem. Doorify MLS
- $275,0003 bd1 ba1k sqft3907 Bivins Rd, Hillsborough, NC 27278For SaleMLS ID #10186760, Jonathan Perkins. Doorify MLS
- $225,0003 bd1 ba1.1k sqft408 W Gilbreath St, Graham, NC 27253For SaleMLS ID #10191792, KATE OMOHA. Doorify MLS
- $199,0004 bd1 ba1k sqft521 Locust Rd, Hillsborough, NC 27278For SaleMLS ID #10174950, Johnny Chappell. Doorify MLS
- $222,0002 bd3 ba1.3k sqft2234 Hickory Run, Graham, NC 27253For SaleMLS ID #1235840, Kaila Phillips. Triad MLS
- $250,0002 bd2 ba1.1k sqft7 Willow Oak St, Elon, NC 27244For SaleMLS ID #10182610, Tami T Koury. Doorify MLS
- $231,0003 bd1 ba1k sqft815 Scott St, Burlington, NC 27215For SaleMLS ID #10183859, Rosanna Leyva. Doorify MLS
- $285,0003 bd2 ba1.2k sqft306 Oakgrove Dr, Graham, NC 27253For SaleMLS ID #1232972, Renee Lee. Triad MLS
- $215,0002 bd1 ba1k sqft600 Town Branch Rd, Graham, NC 27253For SaleMLS ID #10186029, Galen Durant. Doorify MLS
- $224,9003 bd2 ba1.2k sqft1304 Nance Street, Burlington, NC 27217For Sale
 MLS ID #100582594, Kyle Rank, Mark Spain Real Estate. Hive MLS
 - $365,0003 bd2 ba1.5k sqft621 Village Lake Dr, Mebane, NC 27302For SaleMLS ID #10183808, Rhonda McLean. Doorify MLS
- $309,9003 bd2 ba1.6k sqft2415 Trail Five, Burlington, NC 27215For SaleMLS ID #10192163, Laura Deitsch. Doorify MLS
