Towering oak trees surround this timeless Georgian home, set on nearly an acre in the heart of Waco. Updated throughout while preserving its original character, the home offers a refined balance of history and modern comfort. A circular drive provides convenient guest parking alongside an attached two-car garage and additional parking space ideal for entertaining. A brick-lined walkway leads to the specious front porch, surrounded by inviting landscaping that completes the home’s classic curb appeal.
Inside, original hardwood floors, glass door knobs, and finishes reflect the homes period, while thoughtful upgrades elevate its comfort and livability. Just off the entry, the formal living room with judge’s paneling is filled with natural light and centered around a gas fireplace. A second living area opens to the kitchen where an eight-burner double-oven range, ceramic apron sink, and island with seating take center stage. The adjoining dining area is wrapped in floor-to-ceiling glass with French doors that open to the backyard, merging indoor and outdoor entertaining.
The heated California-style pool and hot tub create a true retreat with smart LED lighting, a tanning ledge, and in-water bar seating near the spa. Designed for nearly year-round enjoyment, it also accommodates a volleyball net and basketball net. Multiple seating areas, an outdoor television with swivel mount, and plenty of lawn space make this backyard and entertainers dream!
The primary suite on the main level provides a private escape with a spa-inspired bath featuring a separate tub, walk-in shower, and timeless brass fixtures, including a rain shower head. Upstairs, a third living area offers flexible space with built-ins and a desk. Three spacious bedrooms include one with a private en suite and another with access to an oversized guest bath with dual vanities.
Located just minutes from Ridgewood Country Club, Lake Waco, and city conveniences!
For sale
Price cut: $29.1K (7/13)
$869,900
6710 Fish Pond Rd, Waco, TX 76710
4beds
3,848sqft
Single Family Residence
Built in 1973
0.95 Acres Lot
$824,400 Zestimate®
$226/sqft
$-- HOA
What's special
Gas fireplaceTowering oak treesMultiple seating areasAttached two-car garageOriginal hardwood floorsThree spacious bedroomsInviting landscaping
- 75 days
- 1,182
- 135
Zillow last checked:
Listing updated:
Listed by:
Roman Novian 618464,
Coldwell Banker Apex, REALTORS 254-776-0000
Source: NTREIS,MLS#: 21327273
Facts & features
Interior
Bedrooms & bathrooms
- Bedrooms: 4
- Bathrooms: 4
- Full bathrooms: 3
- 1/2 bathrooms: 1
Primary bedroom
- Features: En Suite Bathroom
- Level: First
- Dimensions: 0 x 0
Den
- Features: Ceiling Fan(s)
- Level: First
- Dimensions: 0 x 0
Game room
- Features: Built-in Features, Ceiling Fan(s)
- Level: Second
- Dimensions: 0 x 0
Living room
- Features: Ceiling Fan(s), Fireplace
- Level: First
- Dimensions: 0 x 0
Appliances
- Included: Some Gas Appliances, Double Oven, Dishwasher, Disposal, Gas Range, Plumbed For Gas, Refrigerator, Vented Exhaust Fan
Features
- Kitchen Island, Multiple Master Suites
- Flooring: Wood
- Has basement: No
- Number of fireplaces: 1
- Fireplace features: Gas Log
Interior area
- Total interior livable area: 3,848 sqft
Video & virtual tour
Property
Parking
- Total spaces: 2
- Parking features: Additional Parking, Asphalt, Circular Driveway, Garage, Garage Door Opener, Garage Faces Rear
- Attached garage spaces: 2
Features
- Levels: Two
- Stories: 2
- Pool features: Gunite, Heated, In Ground, Pool
- Has spa: Yes
- Spa features: Hot Tub
Lot
- Size: 0.95 Acres
Details
- Parcel number: 480364010008040
Construction
Type & style
- Home type: SingleFamily
- Architectural style: Detached
- Property subtype: Single Family Residence
Condition
- Year built: 1973
Utilities & green energy
- Sewer: Public Sewer
- Water: Public
- Utilities for property: Electricity Connected, Natural Gas Available, Sewer Available, Separate Meters, Water Available
Community & HOA
Community
- Subdivision: Royal Oaks
HOA
- Has HOA: No
Location
- Region: Waco
Financial & listing details
- Price per square foot: $226/sqft
- Tax assessed value: $700,420
- Annual tax amount: $12,445
- Date on market: 7/13/2026
Estimated market value
$824,400
$783,000 - $866,000
$4,814/mo
Price history
| Date | Event | Price |
|---|---|---|
| 7/13/2026 | Price change | $869,900-3.2%$226/sqft |
Source: NTREIS #21327273 Report a problem | ||
| 2/19/2026 | Price change | $899,000-2.8%$234/sqft |
Source: NTREIS #21083839 Report a problem | ||
| 1/5/2026 | Price change | $925,000-7.5%$240/sqft |
Source: NTREIS #21083839 Report a problem | ||
| 10/11/2025 | Listed for sale | $1,000,000+203.5%$260/sqft |
Source: NTREIS #21083839 Report a problem | ||
| 2/13/2018 | Listing removed | $329,500$86/sqft |
Source: Kelly, REALTORS #173053 Report a problem | ||
| 1/9/2018 | Pending sale | $329,500$86/sqft |
Source: Kelly, REALTORS #173053 Report a problem | ||
| 1/3/2018 | Price change | $329,500-5.7%$86/sqft |
Source: Kelly, REALTORS #173053 Report a problem | ||
| 12/19/2017 | Listed for sale | $349,500$91/sqft |
Source: Kelly, REALTORS #173053 Report a problem | ||
Public tax history
| Year | Property taxes | Tax assessment |
|---|---|---|
| 2025 | $10,760 +8.2% | $606,871 +10% |
| 2024 | $9,948 +13.4% | $551,701 +10% |
| 2023 | $8,769 -5.9% | $501,546 +16.4% |
| 2022 | $9,315 +3.6% | $430,978 +10% |
| 2021 | $8,987 | $391,798 -3.4% |
| 2020 | -- | $405,400 +25.2% |
| 2019 | $6,539 | $323,800 +39.3% |
| 2018 | $6,539 +114.7% | $232,430 +7.6% |
| 2017 | $3,046 -20.1% | $216,070 +2.7% |
| 2016 | $3,815 | $210,470 +3.6% |
| 2015 | $3,815 | $203,170 -22.8% |
| 2014 | $3,815 | $263,280 +0.2% |
| 2012 | -- | $262,845 -6.8% |
| 2011 | -- | $282,145 |
| 2010 | -- | $282,145 +5.6% |
| 2009 | -- | $267,170 -9.1% |
| 2008 | -- | $293,825 +14.9% |
| 2007 | -- | $255,817 |
| 2006 | -- | $255,817 +4.6% |
| 2005 | -- | $244,488 |
| 2004 | -- | $244,488 +6.2% |
| 2003 | -- | $230,120 +2.3% |
| 2002 | -- | $225,047 +23.2% |
| 2001 | -- | $182,708 +0% |
| 2000 | -- | $182,696 |
Find assessor info on the county website
Monthly payment
Est. payment
Payment breakdown
Explore the cost of this home by adjusting the details. Changes won't be saved.Climate risks
Neighborhood: Parkdale Viking Hills
Nearby schools
Schools provided by the listing agent
- Elementary: Mountainview
- Middle: Tennyson
- High: Waco
- District: Waco ISD
Source: NTREIS. This data may not be complete. We recommend contacting the local school district to confirm school assignments for this home.
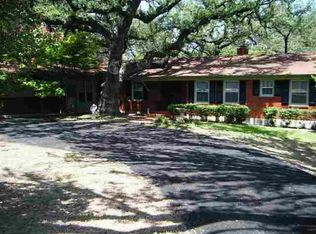

Similar homes
- $899,0003 bd4 ba2.9k sqft6417 Summit Ridge Dr, Waco, TX 76710For Sale
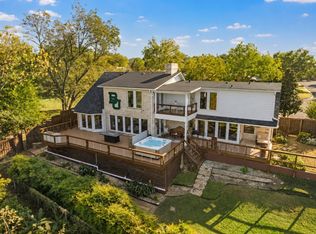 MLS ID #21108656, Christina Schroeder. NTREIS
 - $750,0004 bd3 ba2.4k sqft4125 Green Oak Dr, Waco, TX 76710For Sale
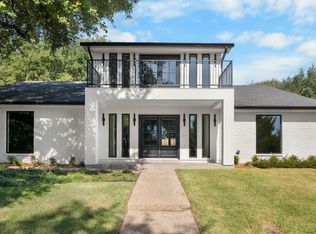 MLS ID #21377653, Jessie Reid. NTREIS
 - $765,0003 bd4 ba2.9k sqft4916 Ridgeview Dr, Waco, TX 76710For Sale
 MLS ID #21310926, Amanda Cunningham. NTREIS
 - $499,5004 bd4 ba2.8k sqft2808 Woodland Dr, Waco, TX 76710For Sale
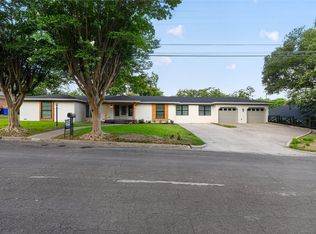 MLS ID #21325399, Ford Butler. NTREIS
