Skip main navigation
New
  • $525,000

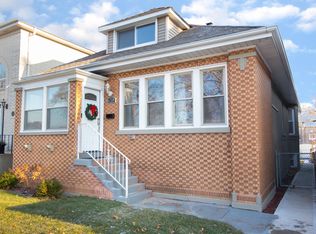
    6710 Riverside Dr, Berwyn, IL 60402

    4beds
    1,671sqft
    : Get pre-qualified
    Single Family Residence
    Built in 1921
    6,969 Square Feet Lot
    $-- Zestimate®
    $314/sqft
    $-- HOA

    What's special

    Modern finishesThoughtful designThree generously sized bedroomsOpen concept main levelCustom cabinetryQuartz countertopsFormal dining area
    Welcome home to this stunning 4 bedroom, 2.5 bath home offering over 2,000 square feet of beautifully updated living space in one of Berwyn's most desirable locations. Completely rebuilt and renovated in 2014, this home combines modern finishes, thoughtful design and exceptional craftsmanship throughout. The open concept main level features a spacious living room, formal dining area, designer kitchen with oversized island, custom cabinetry, quartz countertops, stainless steel appliances and a convenient main floor powder room, creating the perfect space for everyday living and entertaining.The second level offers three generously sized bedrooms, a full bath with double vanity, and second floor laundry, while the finished basement provides a private fourth bedroom retreat complete with walk-in closet and adjacent recreation space ideal for a home office, playroom, guest suite, or additional family room. Fresh paint and new basement carpeting make this home truly move-in ready. Enjoy summer evenings in the expansive fenced backyard with plenty of room to play, garden, entertain, or simply relax. The newer 2.5 car garage provides excellent storage and parking. Conveniently located just a 10-15 minute walk to the BNSF Metra station and within walking distance to shopping, dining, parks, and everyday conveniences along Cermak Road. Move right in and start enjoying everything this exceptional home has to offer before the new school year begins.
    1 day
    |
    364
    |
    38
    |

    Zillow last checked:

    Listing updated:

    Listing courtesy of:

    Paul Froiland 630-699-9655,

    Keller Williams ONEChicago,

    Michelle Russell 312-953-4533,

    Keller Williams ONEChicago

    Source: MRED as distributed by MLS GRID,MLS#: 12636770MLS Logo

    Tour with a local agent

      Facts & features

      Interior

      Bedrooms & bathrooms
      • Bedrooms: 4
      • Bathrooms: 3
      • Full bathrooms: 2
      • 1/2 bathrooms: 1
      Rooms
      • Room types: No additional rooms
      Primary bedroom
      • Features: Flooring (Hardwood), Bathroom (Full)
      • Level: Second
      • Area: 196 Square Feet
      • Dimensions: 14X14
      Bedroom 2
      • Features: Flooring (Hardwood)
      • Level: Second
      • Area: 168 Square Feet
      • Dimensions: 14X12
      Bedroom 3
      • Features: Flooring (Hardwood)
      • Level: Second
      • Area: 100 Square Feet
      • Dimensions: 10X10
      Bedroom 4
      • Features: Flooring (Carpet)
      • Level: Basement
      • Area: 156 Square Feet
      • Dimensions: 13X12
      Dining room
      • Features: Flooring (Hardwood)
      • Level: Main
      • Area: 130 Square Feet
      • Dimensions: 13X10
      Family room
      • Features: Flooring (Carpet)
      • Level: Basement
      • Area: 420 Square Feet
      • Dimensions: 20X21
      Kitchen
      • Features: Kitchen (Eating Area-Breakfast Bar), Flooring (Hardwood)
      • Level: Main
      • Area: 162 Square Feet
      • Dimensions: 18X9
      Laundry
      • Features: Flooring (Laminate)
      • Level: Second
      • Area: 15 Square Feet
      • Dimensions: 5X3
      Living room
      • Features: Flooring (Hardwood)
      • Level: Main
      • Area: 420 Square Feet
      • Dimensions: 20X21
      Heating
      • Natural Gas
      Cooling
      • Central Air
      Appliances
      • Included: Range, Dishwasher, Refrigerator, Washer, Dryer, Disposal, Stainless Steel Appliance(s)
      Features
      • Basement: Finished,Full
      Interior area
      • Total structure area: 2,559
      • Total interior livable area: 1,671 sqft
      • Finished area below ground: 854

      Property

      Parking
      • Total spaces: 2
      • Parking features: Yes, Garage Owned, Detached, Garage
      • Garage spaces: 2
      Accessibility
      • Accessibility features: No Disability Access
      Features
      • Stories: 2
      Lot
      • Size: 6,969 Square Feet
      • Dimensions: 45x75x67x124
      • Features: Corner Lot
      Details
      • Parcel number: 16302010180000
      • Special conditions: None

      Construction

      Type & style
      • Home type: SingleFamily
      • Property subtype: Single Family Residence
      Materials
      • Vinyl Siding, Brick
      • Foundation: Block
      • Roof: Asphalt
      Condition
      • New construction: No
      • Year built: 1921
      • Major remodel year: 2015

      Utilities & green energy

      • Electric: Circuit Breakers
      • Sewer: Public Sewer
      • Water: Public

      Community & HOA

      HOA
      • Services included: None
      Location
      • Region: Berwyn

      Financial & listing details

      • Price per square foot: $314/sqft
      • Tax assessed value: $329,990
      • Annual tax amount: $11,797
      • Date on market: 5/29/2026
      • Ownership: Fee Simple
      Get pre-qualifiedBe ready to make an offer.
      Connect with an agentGet info on this home, tour, and more.
      Calculate monthly paymentSee if you can afford this home.

        Estimated market value

        Not available

        Estimated sales range

        Not available

        Not available

        Price history

        DateEventPrice
        5/29/2026Listed for sale$525,000+41.9%$314/sqft
        Source: MRED as distributed by MLS GRID #12636770 Report a problem
        7/10/2015Sold$370,000-5.1%$221/sqft
        Source: MRED as distributed by MLS GRID #08930462 Report a problem
        6/6/2015Pending sale$389,900$233/sqft
        Source: RE/MAX 10 #08930462 Report a problem
        5/22/2015Price change$389,900-2.5%$233/sqft
        Source: RE/MAX 10 #08930462 Report a problem
        5/1/2015Listed for sale$399,900+154.9%$239/sqft
        Source: RE/MAX 10 #08908617 Report a problem
        7/29/2014Sold$156,900$94/sqft
        Source: MRED as distributed by MLS GRID #08640036 Report a problem

        Public tax history

        YearProperty taxesTax assessment
        2023$11,797 +26.6%$32,999 +61%
        2022$9,315 +3.1%$20,500
        2021$9,037 +5.8%$20,500
        2020$8,541 +2.9%$20,500 +11.3%
        2019$8,304 +0.1%$18,424 -5.7%
        2018$8,292 -2.3%$19,546
        2017$8,487 +12.8%$19,546 +12.7%
        2016$7,525 +2%$17,351
        2015$7,376 +3.7%$17,351
        2014$7,114 +32.1%$17,351 -10%
        2013$5,387 +3.7%$19,284
        2012$5,194 +0.4%$19,284
        2011$5,171 +5.6%$19,284 -21.4%
        2010$4,899 +9.3%$24,533
        2009$4,480 +13.3%$24,533 -15%
        2008$3,956 -11.1%$28,863 +9.4%
        2007$4,452 +8.3%$26,375
        2006$4,112 -0.8%$26,375
        2005$4,144 +8.9%$26,375 +49.4%
        2004$3,805 +1.5%$17,658
        2003$3,750 +3.1%$17,658
        2002$3,638 +20.4%$17,658 +23%
        2001$3,022 -0.9%$14,355
        2000$3,049 +0%$14,355
        1999$3,049 $14,355

        Find assessor info on the county website

        Monthly payment

        Est. payment

          Payment breakdown

          Explore the cost of this home by adjusting the details. Changes won't be saved.
          All calculations are estimates and provided by Zillow, Inc. for informational purposes only. Actual amounts may vary.
          HOA fees may include property taxes on listings classified as Co-Ops. Contact the listing agent and/or owner for fee details.
          Mortgage interest rates are dependent on a number of factors, including credit score, down payment, and repayment length. Interest rate data provided by Zillow Group Marketplace, Inc. as of 1/1/1970 from various mortgage lenders with which we have lead or other similar arrangements; the Estimated Payment is an average of those rates.
          See how much you could borrow to make a competitive offer.

          Climate risks

          Neighborhood: 60402

          Getting around

          86 / 100
          Very Walkable
          47 / 100
          Some Transit
          53 / 100
          Bikeable

          Nearby schools

          GreatSchools rating
          Schools provided by the listing agent
          • Elementary: Piper School
          • Middle: Heritage Middle School
          • High: J Sterling Morton West High Scho
          • District: 100

          Source: MRED as distributed by MLS GRID. This data may not be complete. We recommend contacting the local school district to confirm school assignments for this home.

          A local agent can set up tours, give advice and negotiate with sellers.

          A local lender can help you make sure your offer is ready when you are.

          Browse local experts

          Similar homes

          Skip to the end of the carouselSkip to the beginning of the carousel