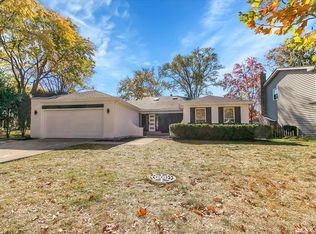
THE ONE YOU'VE BEEN WAITING FOR. **Just Move Right In!** - **Just updated:** All rooms have been repainted. - **New Flooring:** Almost every floor features new luxury vinyl tile, which is both beautiful and easy to maintain. - **Quiet Neighborhood:** Located in the lovely Green Trails subdivision with tennis/pickleball courts in the back yard - **Cathedral Ceilings:** Enjoy the open space in the living and dining rooms. - **Modern Amenities:** Includes a Nest thermostat for your convenience. - **Updated Kitchen (2015):** - Open to the family room, perfect for entertaining. - Corian countertops and custom cabinetry with plenty of storage. - Frigidaire and Samsung stainless appliances, including a 2019 microwave. - Double Corian sink and two pantry closets. - Custom track lighting. Large eat-in area with ceiling fan and light combo- **Family Room:** - Sliding glass door leads to a landscaped yard with a patio and partial fencing. - Hiking and biking in your backyard with trails. - Lots of sunshine fills the house! - **Cozy Fireplace:** Beautiful brick-arched fireplace with custom doors, hearth mantle, gas logs, and a gas starter. - **Laundry Room:** Plenty of storage, outside access, hooks, bead-board, shelving, and cabinetry. Includes GE washer and dryer. - **Garage and Driveway:** Two-car garage with storage and a cement driveway and walkway on a quiet wooded street. - **Powder Room:** Recently remodeled with Kohler fixtures and new light fixtures and vanity. - **Updated Staircase:** Luxury vinyl tile leads to the upstairs area. - **Hallway:** Spacious linen closet and upper attic storage. - **Fabulous Hall Bath:** Features Kohler fixtures, new vanity w marble, Kohler bath with ceramic surround, Kohler toilet and new shower door. - **Master Bedroom:** - Luxury living with two double closets and lots of storage. - Ceiling fan with light fixture. - Recently updated master bath with new flooring, vanity, mirror, lights, Kohler fixtures, new shower door, and Kohler toilet. - **Additional Bedrooms:** - Two bedrooms with oversized windows looking out to the courts and trails. - Both bedrooms have been repainted and feature luxury vinyl tile flooring and LED ceiling fan/light combo. - **Basement:** - Fun times with options for an office or rec room. - 4th bedroom with closet and escape window. - Utility room with furnace, AC, and water heater. - **Outdoor Activities:** Green Trails offers over 25 miles of trails!! - **Convenient Location:** EXCELLENT NAPERVILLE 203 SCHOOLS. Close to Kennedy Jr. High and part of District 203 schools (Highland, Kennedy and Naperville North High School). --- This gem won't last-don't miss your chance! ---
Closed
Zillow last checked:
Listing updated:
Bought with:
Kelly Bitto
DPG Real Estate Agency
Source: MRED as distributed by MLS GRID,MLS#: 12207915
Price history
| Date | Event | Price |
|---|---|---|
| 12/12/2024 | Sold | $608,000+2.2%$303/sqft |
Source:  MRED as distributed by MLS GRID #12207915 Report a problem MRED as distributed by MLS GRID #12207915 Report a problem | ||
| 11/16/2024 | Contingent | $595,000$297/sqft |
Source: MRED as distributed by MLS GRID #12207915 Report a problem | ||
| 11/14/2024 | Listed for sale | $595,000+57.6%$297/sqft |
Source: MRED as distributed by MLS GRID #12207915 Report a problem | ||
| 8/6/2018 | Sold | $377,500-3.2%$188/sqft |
Source: MRED as distributed by MLS GRID #09985330 Report a problem | ||
| 6/22/2018 | Pending sale | $389,900$194/sqft |
Source: Platinum Partners Realtors #09985330 Report a problem | ||
| 6/16/2018 | Listed for sale | $389,900+103.1%$194/sqft |
Source: Platinum Partners Realtors #09985330 Report a problem | ||
| 12/23/1993 | Sold | $192,000$96/sqft |
Source: Public Record Report a problem | ||
Get a cash offer in 3 minutes
Find out how much your home could sell for in as little as 3 minutes with a no-obligation cash offer.
Estimated market value
$677,700
