Welcome home to a place designed for living well. The flowing floor plan creates the perfect balance of togetherness and privacy, offering inviting spaces to gather while still providing room to relax and recharge. The kitchen is truly the heart of the home, featuring granite countertops, tiled backsplash, stainless steel appliances, and abundant cabinetry. Main-floor laundry, fresh paint, abundant storage, and a 3-car garage add everyday convenience. The walkout lower level is bright and versatile with a family room, exercise space, large windows, and a sliding glass door that fills the area with natural light. Whether you need space for guests, hobbies, work, or play, this level adapts to your lifestyle. Step outside to beautifully landscaped grounds, a composite deck with vinyl railing, a concrete patio, expanded paver and decorative rock entertaining area, and a shaded pergola. The invisible fence keeps pets safe without obstructing the open views. The best part? The expensive updates are already done: windows and sliding glass doors (2019), roof, siding, and LeafGuard gutters (2020), furnace (2022), tankless water heater (2021), plus routine heating/cooling servicing and pest control. Close to shopping, dining, and highways, this lovingly maintained one-owner home offers the space, updates, and peace of mind buyers hope to find. Simply move in and start making memories. This move-in ready home won't last long! Schedule your tour today!
For sale
$349,000
6711 N Post Oak Rd, Peoria, IL 61615
5beds
3,380sqft
Single Family Residence, Residential
Built in 1993
-- sqft lot
$267,900 Zestimate®
$103/sqft
$4/mo HOA
What's special
Beautifully landscaped groundsLarge windowsMain-floor laundryFresh paintInviting spaces to gatherFlowing floor planExercise space
- 23 hours
- 335
- 40
Zillow last checked:
Listing updated:
Listed by:
Dawn Wimmer 309-340-6261,
eXp Realty
Source: RMLS Alliance as distributed by MLS GRID,MLS#: PA1271487 Originating MLS: Peoria Area Association of Realtors
Facts & features
Interior
Bedrooms & bathrooms
- Bedrooms: 5
- Bathrooms: 4
- Full bathrooms: 3
- 1/2 bathrooms: 1
Bedroom 1
- Level: Upper
- Dimensions: 21ft 0in x 13ft 0in
Bedroom 2
- Level: Upper
- Dimensions: 12ft 0in x 11ft 0in
Bedroom 3
- Level: Upper
- Dimensions: 14ft 0in x 10ft 0in
Bedroom 4
- Level: Upper
- Dimensions: 13ft 0in x 11ft 0in
Bedroom 5
- Level: Basement
- Dimensions: 13ft 0in x 10ft 0in
Other
- Level: Main
Other
- Area: 1000
Family room
- Level: Main
Kitchen
- Level: Main
- Dimensions: 18ft 0in x 13ft 0in
Laundry
- Level: Main
Living room
- Level: Main
Main level
- Area: 1190
Recreation room
- Level: Basement
Upper level
- Area: 1190
Heating
- Electric
Appliances
- Included: Dishwasher, Disposal, Dryer, Microwave, Range, Refrigerator, Washer, Water Purifier, Water Softener Owned, Tankless Water Heater
Features
- Ceiling Fan(s), High Speed Internet, Solid Surface Counter
- Windows: Blinds
- Basement: Egress Window(s),Finished,Full
- Number of fireplaces: 1
- Fireplace features: Family Room, Gas Starter, Wood Burning
Interior area
- Total structure area: 2,380
- Total interior livable area: 3,380 sqft
Property
Parking
- Total spaces: 3
- Parking features: Attached
- Attached garage spaces: 3
- Details: Number Of Garage Remotes: 3
Features
- Levels: Two
- Patio & porch: Deck, Porch
- Spa features: Bath
Lot
- Dimensions: 96 x 144 x 168 x 91
- Features: Level, Wooded
Details
- Parcel number: 1311452007
Construction
Type & style
- Home type: SingleFamily
- Property subtype: Single Family Residence, Residential
Materials
- Brick, Vinyl Siding
- Foundation: Block
- Roof: Metal,Shingle
Condition
- New construction: No
- Year built: 1993
Utilities & green energy
- Sewer: Public Sewer
- Water: Public
- Utilities for property: Cable Available
Community & HOA
Community
- Security: Security System
- Subdivision: Lynnhurst
HOA
- Has HOA: Yes
- Services included: Activities
- HOA fee: $45 annually
Location
- Region: Peoria
Financial & listing details
- Price per square foot: $103/sqft
- Tax assessed value: $286,950
- Annual tax amount: $7,776
- Date on market: 10/31/2026
- Road surface type: Paved
Estimated market value
$267,900
$241,000 - $292,000
$1,775/mo
Price history
| Date | Event | Price |
|---|---|---|
| 10/31/2026 | Listed for sale | $349,000+88.6%$103/sqft |
Source:  RMLS Alliance as distributed by MLS GRID #PA1271487 Report a problem | ||
| 8/4/1993 | Sold | $185,000$55/sqft |
Source: Agent Provided Report a problem | ||
Public tax history
| Year | Property taxes | Tax assessment |
|---|---|---|
| 2025 | $7,477 +7.7% | $95,650 +9% |
| 2024 | $6,942 +6.2% | $87,750 +9% |
| 2023 | $6,540 +2.6% | $80,510 +11.7% |
| 2022 | $6,373 +2.3% | $72,070 +5% |
| 2021 | $6,227 +0.3% | $68,640 +1% |
| 2020 | $6,209 -1.6% | $67,960 -2% |
| 2019 | $6,311 +1.2% | $69,350 -1% |
| 2018 | $6,236 -0.1% | $70,030 -1% |
| 2017 | $6,241 +0.7% | $70,740 |
| 2016 | $6,195 +2.3% | $70,740 +2% |
| 2015 | $6,056 +4.2% | $69,350 +0.3% |
| 2014 | $5,810 -0.1% | $69,120 -1.2% |
| 2013 | $5,817 -2.6% | $69,960 -4.8% |
| 2011 | $5,975 | $73,520 -2% |
| 2010 | -- | $75,020 +0.4% |
| 2009 | $6,017 +5.6% | $74,730 +2% |
| 2008 | $5,696 -0.7% | $73,260 -0.5% |
| 2007 | $5,734 +3.7% | $73,600 +3.2% |
| 2006 | $5,530 +5.1% | $71,330 +2.4% |
| 2005 | $5,263 +9.7% | $69,640 +5.8% |
| 1998 | $4,796 | $65,820 |
Find assessor info on the county website
Monthly payment
Est. payment
Payment breakdown
Explore the cost of this home by adjusting the details. Changes won't be saved.Climate risks
Neighborhood: 61615
Nearby schools
Schools provided by the listing agent
- Elementary: Charter Oak
- Middle: Mark Bills
- High: Richwoods
Source: RMLS Alliance as distributed by MLS GRID. This data may not be complete. We recommend contacting the local school district to confirm school assignments for this home.


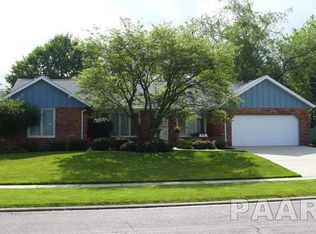
Similar homes
- $350,0003 bd4 ba2.5k sqft6701 N Chateau Pl, Peoria, IL 61615For Sale

 MLS ID #PA1271474, Julie A Bowald, Jim Maloof Realty, Inc.. RMLS Alliance as distributed by MLS GRID
- $385,0005 bd4 ba3.9k sqft6302 N Talisman Ter, Peoria, IL 61615For Sale
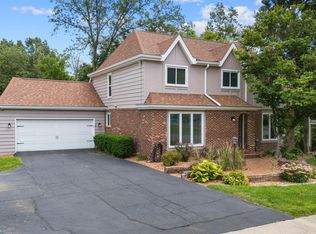 MLS ID #PA1269629, Leslie Rothan, eXp Realty. RMLS Alliance as distributed by MLS GRID
- $349,0005 bd4 ba3.7k sqft7514 N Galena Rd, Peoria, IL 61615For Sale
 MLS ID #PA1269222, Kristine Kniep, RE/MAX Traders Unlimited. RMLS Alliance as distributed by MLS GRID
- $375,0003 bd3 ba1.8k sqft4604 N Weaverridge Blvd, Peoria, IL 61615For Sale
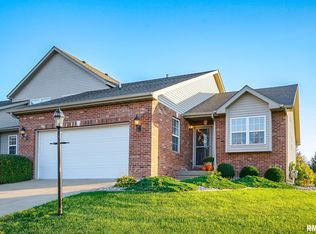 MLS ID #PA1271459, Stephen Schauble, The Royal Realty Company Illin. RMLS Alliance as distributed by MLS GRID
- $495,0003 bd3 ba2.7k sqft5402 W Stonebridge Ct, Peoria, IL 61615For SaleMLS ID #PA1271366, Kelly A Rupp, Coldwell Banker Real Estate Group. RMLS Alliance as distributed by MLS GRID
- $349,9005 bd4 ba2.7k sqft721 W Deerbrook Dr, Peoria, IL 61615For SaleMLS ID #PA1269373, Michelle Largent, RE/MAX Traders Unlimited. RMLS Alliance as distributed by MLS GRID
- $429,9004 bd4 ba2.8k sqft5609 N Mooring Way, Peoria, IL 61615For SaleMLS ID #PA1270920, Michelle Largent, RE/MAX Traders Unlimited. RMLS Alliance as distributed by MLS GRID
- $239,9003 bd3 ba2.5k sqft4804 W Knob Oak Dr, Peoria, IL 61615For SaleMLS ID #PA1270683, Brian J Monge, Jim Maloof Realty, Inc.. RMLS Alliance as distributed by MLS GRID
- $399,5004 bd3 ba2.5k sqft9301 N Frye Rd, Peoria, IL 61615For SaleMLS ID #PA1269620, Melissa Fox, Keller Williams Premier Realty. RMLS Alliance as distributed by MLS GRID
- $479,0004 bd4 ba3.9k sqft4937 N Weaverridge Blvd, Peoria, IL 61615For SaleMLS ID #PA1271289, Carolyn C Catton, Realty Executives Acclaimed. RMLS Alliance as distributed by MLS GRID
- $399,5004 bd3 ba3.5k sqft3601 W Brenwick Dr, Peoria, IL 61614For SaleMLS ID #PA1270781, Sudhir Kallu, Realty Executives Acclaimed. RMLS Alliance as distributed by MLS GRID
- $350,0004 bd2 ba3.1k sqft215-217 W Clara Ave, Peoria, IL 61614For SaleMLS ID #PA1271115, Tom Youngman, Coldwell Banker Real Estate Group. RMLS Alliance as distributed by MLS GRID
- $375,0005 bd4 ba3.2k sqft209 W Clara Ave #A & B, Peoria, IL 61614For SaleMLS ID #PA1271116, Tom Youngman, Coldwell Banker Real Estate Group. RMLS Alliance as distributed by MLS GRID
- $415,0005 bd5 ba4.3k sqft2910 W Wildlife Dr, Peoria, IL 61614For SaleMLS ID #PA1270547, Troy Kerrn, Keller Williams Premier Realty. RMLS Alliance as distributed by MLS GRID
- $350,0004 bd4 ba3k sqft7100 N Windchime Ct, Peoria, IL 61614For SaleMLS ID #PA1269631, Bryson Smith, Keller Williams Premier Realty. RMLS Alliance as distributed by MLS GRID
- $419,9004 bd4 ba2.9k sqft3512 W Brenwick Dr, Peoria, IL 61614For SaleMLS ID #PA1270463, Melissa R Stevenson, Keller Williams Revolution. RMLS Alliance as distributed by MLS GRID
- $499,9004 bd5 ba4.8k sqft9825 N Route 91, Peoria, IL 61615For SaleMLS ID #PA1269144, Adam J Merrick, Adam Merrick Real Estate. RMLS Alliance as distributed by MLS GRID
- $435,0003 bd4 ba4k sqft3811 W Eagle Point Dr, Peoria, IL 61615For SaleMLS ID #PA1270970, Keesa Brown, Keller Williams Premier Realty. RMLS Alliance as distributed by MLS GRID
- $329,9003 bd3 ba2k sqft122 W Morningside Dr, Peoria, IL 61614For SaleMLS ID #PA1269744, Brian J Monge, Jim Maloof Realty, Inc.. RMLS Alliance as distributed by MLS GRID
