Multiple offers received! Owner is asking for highest and best offers by 6pm 6/26/26 with expirations by 9pm 6/26/26. Welcome to this highly sought after 3 bedroom 2 bathroom ranch in Hillsboro! Foyer entry w/ immediate access to dining room / living room / office where you bask in the bright morning light via the stylish bow window. Extensive use of LVP. Living room/great room has massive brick woodburning fireplace great cozying up to in the upcoming winter, also convenient built in cabinet/dry bar to keep your entertaining supplies. Easy access to private back yard for grilling and relaxing. Enjoy meals or coffee in the informal dining area & enjoy peaceful views of the back yard through the large bow window. Ceramic flooring in the kitchen, Harlan cabinets, stainless steel microwave and refrigerator. All appliances remain! Six panel doors. Nice 2 car attached heated garage with workshop area, pull down attic storage & updated garage door. Furnace has new blower installed in 1/2026. Each bedroom has new carpet & a new window. MBR has walk-in closet & ceiling fan. MBA has new flooring as well. Easy access to 469! Make this your home today!
Closed
$231,000
6711 Rockingham Dr, Fort Wayne, IN 46835
3beds
1,342sqft
Single Family Residence
Built in 1978
0.29 Acres Lot
$232,100 Zestimate®
$--/sqft
$1,770 Estimated rent
Home value
$232,100
$220,000 - $244,000
$1,770/mo
Zestimate® history
Owner options
List your home for rent
$1,770/mo
Rent Zestimate®
Find your next renter with Zillow Rental Manager. Plus, with online applications, you can quickly screen prospective tenants – for free.
$1,770/mo
Rent Zestimate®
Refinance and save
$1,632/mo
Est. payment
Refinancing to a lower rate could help reduce your monthly payments and save thousands over the life of the loan.
$1,632/mo
Est. payment
Explore your selling options
Work with a Zillow partner agent
Leverage their expertise and Zillow's premium Showcase listings to get your home seen by more buyers.
Get startedList with your own agent
Get your home in front of millions of buyers by listing it on Zillow.
Learn how to do itSell it yourself
Take full control of how buyers see your home on Zillow by listing For Sale by Owner (FSBO).
List your homeWhat's special
Massive brick woodburning fireplaceDining roomInformal dining areaFoyer entryUpdated garage doorPull down attic storageMba has new flooring
Zillow last checked:
Listing updated:
Listed by:
Clay Weir Off:260-433-7616,
Weir Real Estate Inc.
Bought with:
Melissa Little, RB18001790
Noll Team Real Estate
Source: IRMLS,MLS#: 202625074
Facts & features
Interior
Bedrooms & bathrooms
- Bedrooms: 3
- Bathrooms: 2
- Full bathrooms: 2
- Main level bedrooms: 3
Bedroom 1
- Level: Main
Bedroom 2
- Level: Main
Dining room
- Level: Main
- Area: 154
- Dimensions: 14 x 11
Kitchen
- Level: Main
- Area: 154
- Dimensions: 14 x 11
Living room
- Level: Main
- Area: 220
- Dimensions: 20 x 11
Heating
- Natural Gas, Forced Air
Cooling
- Central Air
Appliances
- Included: Disposal, Range/Oven Hook Up Elec, Dishwasher, Microwave, Refrigerator, Washer, Dryer-Electric, Electric Range, Gas Water Heater
- Laundry: Electric Dryer Hookup, Main Level
Features
- Ceiling Fan(s), Beamed Ceilings, Walk-In Closet(s), Laminate Counters, Crown Molding, Eat-in Kitchen, Entrance Foyer, Natural Woodwork, Stand Up Shower, Formal Dining Room
- Flooring: Carpet, Vinyl, Ceramic Tile
- Doors: Six Panel Doors
- Basement: Concrete
- Attic: Pull Down Stairs,Storage
- Number of fireplaces: 1
- Fireplace features: Living Room, Wood Burning
Interior area
- Total structure area: 1,342
- Total interior livable area: 1,342 sqft
- Finished area above ground: 1,342
- Finished area below ground: 0
Property
Parking
- Total spaces: 2
- Parking features: Attached, Garage Door Opener, Concrete
- Attached garage spaces: 2
- Has uncovered spaces: Yes
Features
- Levels: One
- Stories: 1
- Patio & porch: Patio, Porch Covered
- Fencing: Picket,Wood
Lot
- Size: 0.29 Acres
- Dimensions: 76x207x76x 180
- Features: Level, Few Trees, City/Town/Suburb
Details
- Parcel number: 020815155017.000072
Construction
Type & style
- Home type: SingleFamily
- Architectural style: Ranch
- Property subtype: Single Family Residence
Materials
- Aluminum Siding, Brick
- Foundation: Slab
- Roof: Asphalt,Shingle
Condition
- New construction: No
- Year built: 1978
Utilities & green energy
- Gas: NIPSCO
- Sewer: City
- Water: City, Fort Wayne City Utilities
Community & HOA
Community
- Subdivision: Hillsboro
HOA
- Has HOA: Yes
- HOA fee: $154 annually
Location
- Region: Fort Wayne
Financial & listing details
- Tax assessed value: $219,900
- Annual tax amount: $2,253
- Date on market: 6/25/2026
- Listing terms: Cash,Conventional
Price history
| Date | Event | Price |
|---|---|---|
| 8/11/2026 | Sold | $231,000+5% |
Source:  IRMLS #202625074 Report a problem IRMLS #202625074 Report a problem | ||
| 6/27/2026 | Pending sale | $219,900 |
Source: IRMLS #202625074 Report a problem | ||
| 6/25/2026 | Listed for sale | $219,900 |
Source: IRMLS #202625074 Report a problem | ||
Public tax history
| Year | Property taxes | Tax assessment |
|---|---|---|
| 2025 | $2,298 +8.8% | $219,900 +8.8% |
| 2024 | $2,113 +9.1% | $202,200 +5% |
| 2023 | $1,936 +18.1% | $192,600 +11.3% |
| 2022 | $1,639 +14.8% | $173,000 +17% |
| 2021 | $1,428 +9.2% | $147,900 +12% |
| 2020 | $1,307 +5.2% | $132,100 +8% |
| 2019 | $1,242 +4.2% | $122,300 +6.3% |
| 2018 | $1,192 +6.6% | $115,100 +3.9% |
| 2017 | $1,118 +19.6% | $110,800 +4.3% |
| 2016 | $935 +3% | $106,200 +10.4% |
| 2014 | $907 +2.1% | $96,200 +0.2% |
| 2013 | $888 +16% | $96,000 +4.6% |
| 2011 | $766 | $91,800 +0.1% |
| 2010 | -- | $91,700 -1.6% |
| 2007 | -- | $93,200 +12.2% |
| 2005 | -- | $83,100 |
| 2004 | -- | $83,100 +59.2% |
| 2001 | -- | $52,200 +200% |
| 1999 | -- | $17,400 |
Find assessor info on the county website
Neighborhood: Hillsboro
Nearby homes
- $273,4004 bd2 ba2.1k sqft6717 Rockingham Dr, Fort Wayne, IN 46835Off Market
- $322,0004 bd2 ba2.2k sqft6705 Rockingham Dr, Fort Wayne, IN 46835Off Market
- $248,3004 bd2 ba1.6k sqft6723 Rockingham Dr, Fort Wayne, IN 46835Off Market
- $268,2004 bd3 ba2k sqft6631 Rockingham Dr, Fort Wayne, IN 46835Off Market
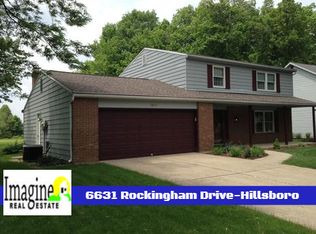
- $246,2003 bd2 ba1.6k sqft6708 Rockingham Dr, Fort Wayne, IN 46835Off Market
- $277,1004 bd3 ba2k sqft6714 Rockingham Dr, Fort Wayne, IN 46835Off Market
- $306,9003 bd3 ba2.1k sqft6430 Londonderry Ln, Fort Wayne, IN 46835Off Market
- $257,5003 bd2 ba1.8k sqft6702 Rockingham Dr, Fort Wayne, IN 46835Off Market
Nearby schools
GreatSchools rating
- 7/10Saint Joseph Central SchoolGrades: K-5Distance: 0.5 mi
- 4/10Jefferson Middle SchoolGrades: 6-8Distance: 1.9 mi
- 4/10Northrop High SchoolGrades: 9-12Distance: 4.2 mi
Schools provided by the listing agent
- Elementary: St. Joseph Central
- Middle: Jefferson
- High: Northrop
- District: Fort Wayne Community
Source: IRMLS. This data may not be complete. We recommend contacting the local school district to confirm school assignments for this home.
Sell for more on Zillow
Get a Zillow Showcase℠ listing at no additional cost and you could sell for .
$232,100
2% more
+$4,642
With Zillow Showcase(estimated)
$236,742
Sell for more on Zillow
Get a Zillow Showcase℠ listing at no additional cost and you could sell for .
$232,100
2% more
+$4,642
With Zillow Showcase(estimated)
$236,742
- Indiana
- Allen County
- Fort Wayne
- 46835
- Hillsboro
- 6711 Rockingham Dr
