436 Shoals Avenue, Killen, AL 35645 Charming 4-bedroom, 3-bath home on 1.67 acres, ideally located just minutes from Florence and close to everything you need! This beautifully updated property blends mid-century modern character with thoughtful, high-end upgrades throughout. Home Features: • New roof (within last 7 years) • New central heat and Cooling • New water heater • Remodeled kitchen with granite countertops and stainless steel appliances • New hardwood floors throughout the house. • Two fireplaces – one wood-burning, one gas log • Full basement with walkout access • Attached 2-car garage, plus a separate walkout garage for the basement • 1.67 private acres • Mid-century modern aesthetic throughout This move-in ready home with space, style, and location. It has easy access to Florence while enjoying room to spread out on nearly 2 acres.
For sale
Price cut: $20K (10/9)
$365,000
436 Shoals Ave, Killen, AL 35645
4beds
2,145sqft
Single Family Residence
Built in 1970
1.67 Acres Lot
$-- Zestimate®
$170/sqft
$-- HOA
What's special
New water heaterMid-century modern characterThoughtful high-end upgrades throughout
- 22 days
- 1,090
- 95
Zillow last checked:
Listing updated:
Listed by:
Steven Koleno 804-656-5007,
Beycome Brokerage Realty
Source: GALMLS,MLS#: 21466567
Facts & features
Interior
Bedrooms & bathrooms
- Bedrooms: 4
- Bathrooms: 3
- Full bathrooms: 3
Rooms
- Room types: Bedroom, Bathroom, Master Bathroom, Master Bedroom
Primary bedroom
- Level: First
Bedroom 1
- Level: First
Bedroom 2
- Level: First
Primary bathroom
- Level: First
Bathroom 1
- Level: First
Living room
- Level: First
Basement
- Area: 0
Heating
- Forced Air
Cooling
- Central Air
Appliances
- Included: Convection Oven, Electric Cooktop, Dishwasher, Electric Oven, Self Cleaning Oven, Stainless Steel Appliance(s), Stove-Electric, Electric Water Heater
- Laundry: Electric Dryer Hookup, Washer Hookup, Main Level, Laundry Room, Yes
Features
- Recessed Lighting, Smooth Ceilings, Shared Bath, Tub/Shower Combo, Walk-In Closet(s), Dressing Room
- Flooring: Carpet
- Basement: Full,Unfinished,Daylight,Block
- Attic: None
- Number of fireplaces: 2
- Fireplace features: Brick (FIREPL), Living Room, Gas, Wood Burning
Interior area
- Total interior livable area: 2,145 sqft
- Finished area above ground: 2,145
- Finished area below ground: 0
Video & virtual tour
Property
Parking
- Total spaces: 2
- Parking features: Attached, Garage Faces Side
- Attached garage spaces: 2
Features
- Levels: One
- Stories: 1
- Patio & porch: Porch, Open (DECK), Deck
- Pool features: None
- Has water view: Yes
- Water view: Water
- Waterfront features: No
Lot
- Size: 1.67 Acres
Details
- Parcel number: 1606230002064000
- Special conditions: N/A
Construction
Type & style
- Home type: SingleFamily
- Property subtype: Single Family Residence
Materials
- Brick
- Foundation: Basement
Condition
- Year built: 1970
Utilities & green energy
- Sewer: Septic Tank
- Water: Public
- Utilities for property: Underground Utilities
Community & HOA
Community
- Subdivision: None
Location
- Region: Killen
Financial & listing details
- Price per square foot: $170/sqft
- Tax assessed value: $294,240
- Annual tax amount: $807
- Price range: $365K - $365K
- Date on market: 10/1/2026
Estimated market value
Not available
Estimated sales range
Not available
Not available
Price history
| Date | Event | Price |
|---|---|---|
| 10/9/2026 | Price change | $365,000-5.2%$170/sqft |
Source:  GALMLS #21466567 Report a problem | ||
| 10/1/2026 | Listed for sale | $385,000+83.3%$179/sqft |
Source: GALMLS #21466567 Report a problem | ||
| 8/4/2025 | Sold | $210,000+12.1%$98/sqft |
Source: Public Record Report a problem | ||
| 2/14/2017 | Sold | $187,300$87/sqft |
Source: Public Record Report a problem | ||
Public tax history
| Year | Property taxes | Tax assessment |
|---|---|---|
| 2025 | $807 | $29,420 +3.7% |
| 2024 | -- | $28,380 +6.2% |
| 2023 | -- | $26,720 +16.2% |
| 2022 | -- | $23,000 +12.4% |
| 2021 | -- | $20,460 -45.6% |
| 2019 | $1,366 | $37,600 -3.9% |
| 2018 | $1,366 | $39,120 +108.8% |
| 2017 | -- | $18,740 |
| 2016 | -- | $18,740 |
| 2015 | -- | $18,740 +4.7% |
| 2014 | -- | $17,900 +2.9% |
| 2013 | -- | $17,400 |
| 2012 | -- | $17,400 |
| 2011 | -- | $17,400 +2% |
| 2010 | -- | $17,060 |
| 2009 | -- | $17,060 |
| 2008 | -- | $17,060 +8% |
| 2007 | -- | $15,800 -86.1% |
| 2005 | -- | $114,000 |
| 2004 | -- | $114,000 |
Find assessor info on the county website
Monthly payment
Est. payment
Payment breakdown
Explore the cost of this home by adjusting the details. Changes won't be saved.Climate risks
Neighborhood: 35645
Nearby schools
Schools provided by the listing agent
- Elementary: Brooks
- Middle: Central
- High: Brooks
Source: GALMLS. This data may not be complete. We recommend contacting the local school district to confirm school assignments for this home.
Similar homes
- $399,9003 bd2 ba2.6k sqft710 County Road 25, Killen, AL 35645For Sale
 MLS ID #531535, Courtney Embry. Strategic MLS Alliance
- $382,5004 bd3 ba2.7k sqft9222 Turtle Point Dr, Killen, AL 35645For Sale
 MLS ID #531269, Matt Golley Team. Strategic MLS Alliance
- $349,9004 bd3 ba2.7k sqft231 Cedar Ln, Killen, AL 35645For Sale
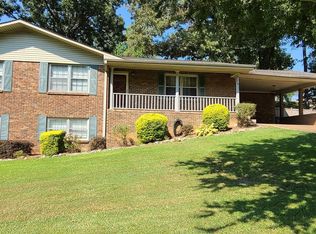 MLS ID #529193, Lydia Collins. Strategic MLS Alliance
- $309,0003 bd2 ba2.3k sqft4470 County Road 63, Killen, AL 35645For Sale
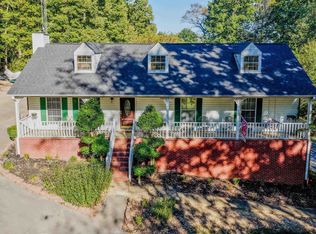 MLS ID #531608, Heather Harvey. Strategic MLS Alliance
