Welcome to 1654 Country Club Drive. Experience timeless elegance in this stunning two-story home nestled in the prestigious Turtle Point Village community. Situated on nearly an acre, this exceptional 4-bedroom, 3.5-bath residence offers over 3,800 square feet of beautifully designed living space. From the grand foyer with its impressive wood-paneled ceiling to the spacious living areas overlooking the backyard oasis, every detail exudes quality and charm. Step outside to enjoy the sparkling in-ground pool, expansive patio, and private backyard—perfect for entertaining or relaxing.
For sale
$589,900
1654 Country Club Dr, Killen, AL 35645
4beds
3,825sqft
:
Get pre-qualified$3,457/mo
Single Family Residence
Built in 1991
0.74 Acres Lot
$564,300 Zestimate®
$154/sqft
$31/mo HOA
What's special
Sparkling in-ground poolNearly an acreExpansive patioPrivate backyard
- 8 days |
- 1,738 |
- 59 |
Likely to sell faster than
Zillow last checked:
Listing updated:
Listed by:
Tracy Hood 256-627-6609,
Amerisell Realty
Source: ValleyMLS,MLS#: 21924166
Facts & features
Interior
Bedrooms & bathrooms
- Bedrooms: 4
- Bathrooms: 4
- Full bathrooms: 3
- 1/2 bathrooms: 1
Rooms
- Room types: Master Bedroom, Living Room, Bedroom 2, Bedroom 3, Kitchen, Bedroom 4, Bonus Room
Primary bedroom
- Features: Wood Floor
- Level: First
- Area: 288
- Dimensions: 18 x 16
Bedroom 2
- Features: Wood Floor
- Level: Second
- Area: 156
- Dimensions: 12 x 13
Bedroom 3
- Features: Vinyl
- Level: Second
- Area: 208
- Dimensions: 16 x 13
Bedroom 4
- Features: Vinyl
- Level: Second
- Area: 270
- Dimensions: 18 x 15
Kitchen
- Features: Tile
- Level: First
- Area: 300
- Dimensions: 20 x 15
Living room
- Features: Wood Floor
- Level: First
- Area: 400
- Dimensions: 20 x 20
Bonus room
- Features: Vinyl
- Level: Second
- Area: 252
- Dimensions: 18 x 14
Heating
- Central 2
Cooling
- Central 2
Features
- Basement: Crawl Space
- Has fireplace: Yes
- Fireplace features: Gas Log
Interior area
- Total interior livable area: 3,825 sqft
Property
Parking
- Parking features: Garage-Attached
Features
- Levels: Two
- Stories: 2
Lot
- Size: 0.74 Acres
- Dimensions: 150 x 210
Details
- Parcel number: 1607260005003000
Construction
Type & style
- Home type: SingleFamily
- Property subtype: Single Family Residence
Condition
- New construction: No
- Year built: 1991
Utilities & green energy
- Sewer: Septic Tank
- Water: Public
Community & HOA
Community
- Features: Gated
- Subdivision: Turtle Point
HOA
- Has HOA: Yes
- HOA fee: $375 annually
- HOA name: Turtle Point Village
Location
- Region: Killen
Financial & listing details
- Price per square foot: $154/sqft
- Tax assessed value: $579,440
- Annual tax amount: $2,011
- Date on market: 7/18/2026
Estimated market value
$564,300
$536,000 - $593,000
$3,116/mo
Price history
| Date | Event | Price |
|---|---|---|
| 7/18/2026 | Listed for sale | $589,900+3.7%$154/sqft |
Source:  ValleyMLS #21924166 Report a problem ValleyMLS #21924166 Report a problem | ||
| 7/22/2024 | Listing removed | -- |
Source: Strategic MLS Alliance #517039 Report a problem | ||
| 6/14/2024 | Listed for sale | $569,000$149/sqft |
Source: Strategic MLS Alliance #517039 Report a problem | ||
Public tax history
| Year | Property taxes | Tax assessment |
|---|---|---|
| 2025 | $2,011 +5.9% | $57,960 +3.7% |
| 2024 | $1,898 +6.4% | $55,880 +6.2% |
| 2023 | $1,784 +14.1% | $52,600 +17.2% |
| 2022 | $1,563 +12.3% | $44,880 +12.3% |
| 2021 | $1,392 -42.3% | $39,980 -40.8% |
| 2019 | $2,413 | $67,520 -1.2% |
| 2018 | $2,413 +112.2% | $68,360 +109.1% |
| 2017 | $1,137 | $32,700 |
| 2016 | $1,137 | $32,700 |
| 2015 | $1,137 | $32,700 +4.6% |
| 2014 | $1,137 | $31,260 -7.2% |
| 2013 | -- | $33,700 |
| 2012 | -- | $33,700 |
| 2011 | -- | $33,700 +1.8% |
| 2010 | -- | $33,120 |
| 2009 | -- | $33,120 |
Find assessor info on the county website
Monthly payment
Est. payment
Payment breakdown
Explore the cost of this home by adjusting the details. Changes won't be saved.Climate risks
Neighborhood: 35645
Nearby schools
GreatSchools rating
- 9/10Brooks Elementary SchoolGrades: PK-6Distance: 1.4 mi
- 7/10Brooks High SchoolGrades: 7-12Distance: 3.3 mi
- 7/10Underwood Elementary SchoolGrades: PK-6Distance: 8.2 mi
Schools provided by the listing agent
- Elementary: Brooks Elementary School
- Middle: Brooks Middle School
- High: Brooks High School
Source: ValleyMLS. This data may not be complete. We recommend contacting the local school district to confirm school assignments for this home.
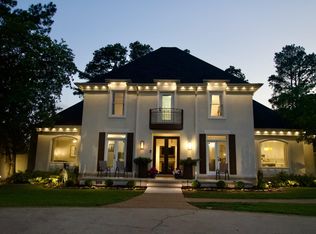
- $630,0004 bd5 ba4.3k sqft1656 Country Club Dr, Killen, AL 35645Sold
- $397,0003 bd3 ba2.8k sqft1652 Country Club Dr, Killen, AL 35645Off Market

- $220,0003 bd2 ba1.7k sqft1657 Country Club Dr, Killen, AL 35645Sold
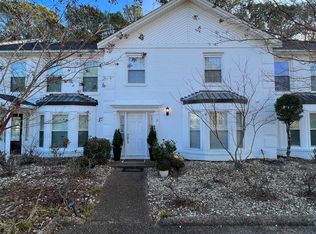
- $1,2000.6 Acres1657 Country Club Dr APT 6, Killen, AL 35645Off Market
- $260,8003 bd2 ba2k sqft1657 Country Club, Killen, AL 35645Off Market
- $497,6005 bd3 ba3.5k sqft1653 Country Club Dr, Killen, AL 35645Off Market
- $774,7806 bd6 ba6.2k sqft1658 Country Club Dr, Killen, AL 35645Off Market
- $397,800-- bd1 ba3.2k sqft1655 Country Club Dr, Killen, AL 35645Off Market
A local agent can set up tours, give advice and negotiate with sellers.
Similar homes
- $633,9004 bd4 ba4.4k sqft9176 Turtle Point Dr, Killen, AL 35645For Sale
 MLS ID #522468, Daphne Love. Strategic MLS Alliance
 - $554,9004 bd3 ba2.7k sqft1672 Pinehurst Ln, Killen, AL 35645For Sale
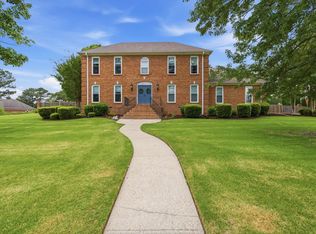 MLS ID #528715, Beth Fields. Strategic MLS Alliance
 - $579,9004 bd3 ba2.8k sqft312 Briarwood Dr, Killen, AL 35645For Sale
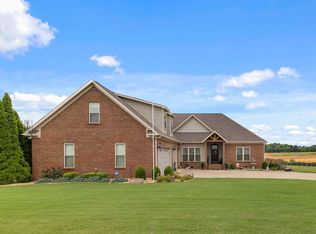 MLS ID #530087, Roxanne Howell. Strategic MLS Alliance
 - $575,0004 bd3 ba4k sqft320 Cove Creek Rd, Florence, AL 35634For Sale
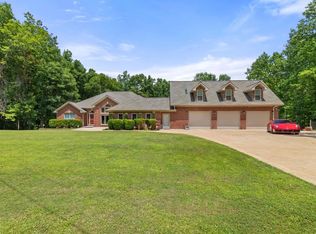 MLS ID #530261, Lydia Grissom. Strategic MLS Alliance
 - $724,9005 bd2 ba2.9k sqft570 Shoals Ave, Killen, AL 35645For SaleMLS ID #530167, Diana Taylor. Strategic MLS Alliance
- $725,0004 bd4 ba2.9k sqft668 Lingerlost Rd, Killen, AL 35645For SaleMLS ID #530065, Alexander Baker. Strategic MLS Alliance
- $615,0005 bd4 ba5.1k sqft103 Cedar Point Ln, Killen, AL 35645For SaleMLS ID #528415, Angela Grisham. Strategic MLS Alliance
- $399,7504 bd5 ba3.6k sqft730 County Road 29, Killen, AL 35645For SaleMLS ID #528476, Meagan Robinson. Strategic MLS Alliance
- $499,9005 bd3 ba4.1k sqft407 Old Brompton Ln, Killen, AL 35645For SaleMLS ID #21922658, Carissa Scott. ValleyMLS
- $295,0003 bd3 ba2k sqft55 Lannes West Dr, Killen, AL 35645For Sale By Owner
- $599,9006 bd6 ba4.6k sqft3602 Jane Way Dr, Florence, AL 35634For SaleMLS ID #530042, The Josh Rumble Team. Strategic MLS Alliance
- $389,0003 bd2 ba2.1k sqft483 County Road 65, Killen, AL 35645For SaleMLS ID #530161, Dustin Holden. Strategic MLS Alliance
- $699,9004 bd4 ba4k sqft1435 County Road 413, Killen, AL 35645For SaleMLS ID #529751, Christopher Fowler. Strategic MLS Alliance
- $484,5004 bd4 ba3k sqft47 Briarwood Dr, Killen, AL 35645For SaleMLS ID #527303, Emily Stutts. Strategic MLS Alliance
- $659,9005 bd5 ba4k sqft137 County Road 103, Killen, AL 35645For Sale By Owner
- $489,0005 bd4 ba3.6k sqft21 Twickenham Rd, Killen, AL 35645For SaleMLS ID #526960, Stacy Cole. Strategic MLS Alliance
- $600,0005 bd4 ba3.4k sqft636 Rivermont Rd, Florence, AL 35634For SaleMLS ID #529698, Matt Golley Team. Strategic MLS Alliance
- $525,0004 bd5 ba3.8k sqft251 Hazelwood Ln, Florence, AL 35634For SaleMLS ID #529540, Krystal Holden. Strategic MLS Alliance
- $675,0005 bd4 ba3.2k sqft758 Saddleridge Way, Florence, AL 35630For Sale By Owner
- $595,0005 bd4 ba4.3k sqft600 Lakeview Farm Rd, Florence, AL 35634For SaleMLS ID #521865, Ted Wylie. Strategic MLS Alliance
