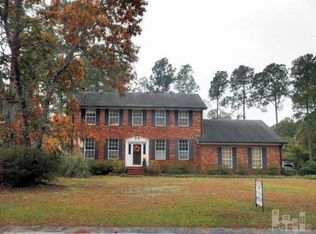
Welcome to Brittany Woods, where timeless architecture, spacious living, and exceptional outdoor amenities come together in one remarkable property. Situated on a quiet, tree-lined street in this highly sought-after neighborhood, this stately traditional home offers the perfect balance of comfort, character, and functionality.From the moment you arrive, you'll be captivated by the home's curb appeal. A beautiful wraparound covered front porch overlooks a freshly sodded lawn enhanced by an irrigation system, creating a welcoming setting to relax with a morning coffee.
Step inside to discover a classic and versatile floor plan designed for comfortable everyday living and effortless entertaining. Formal living and dining rooms provide elegant spaces for hosting guests and holiday gatherings, while the kitchen and adjoining breakfast area offer a more casual setting for family meals. The cozy family room serves as the heart of the home, featuring easy access to a screened porch where you can enjoy peaceful backyard views year-round.
Upstairs, you'll find three bedrooms and two full baths, including a comfortable primary suite. A separate staircase near the garage leads to a large bonus room over the garage, providing valuable flex space that could serve as a home office, media room, playroom, fitness area, guest quarters, or hobby space.
But the true highlight of this property is the extraordinary backyard. Fully fenced and designed for enjoyment, this private outdoor oasis features a sparkling in-ground saltwater swimming pool, a lush lawn with plenty of room for recreation, and two storage sheds for all your tools and equipment. For those needing additional workspace, the impressive two-story detached workshop is a rare find and offers endless possibilities. Whether you're a craftsman, car enthusiast, entrepreneur, artist, woodworker, or simply need substantial storage and workspace, this building provides opportunities that are hard to find in a residential setting. With its combination of traditional charm, flexible living spaces, and one of the most impressive backyards in the neighborhood, this Brittany Woods home is ready to become the backdrop for years of memories. Move in now and spend the summer enjoying your private pool, expansive outdoor living spaces, and the lifestyle you've been dreaming about.
Sold for $524,575
Zillow last checked:
Listing updated:
Bought with:
Leigh Saunders Team
Berkshire Hathaway HomeServices Carolina Premier Properties
Leigh A Saunders, 283412
Berkshire Hathaway HomeServices Carolina Premier Properties
Source: Hive MLS,MLS#: 100582081 Originating MLS: Cape Fear Realtors MLS, Inc.
Originating MLS: Cape Fear Realtors MLS, Inc.Price history
| Date | Event | Price |
|---|---|---|
| 7/21/2026 | Sold | $524,575-4.4%$267/sqft |
Source:  Hive MLS #100582081 Report a problem Hive MLS #100582081 Report a problem | ||
| 6/20/2026 | Pending sale | $549,000$279/sqft |
Source: Hive MLS #100582081 Report a problem | ||
| 6/16/2026 | Listed for sale | $549,000+115.3%$279/sqft |
Source: Hive MLS #100582081 Report a problem | ||
| 10/24/2011 | Sold | $255,000-5.2%$130/sqft |
Source: Hive MLS #30464741 Report a problem | ||
| 6/18/2011 | Listed for sale | $269,000-10%$137/sqft |
Source: Intracoastal Realty Corp #464741 Report a problem | ||
| 1/5/2011 | Listing removed | $299,000$152/sqft |
Source: Intracoastal Realty #451232 Report a problem | ||
| 9/2/2010 | Price change | $299,000-2%$152/sqft |
Source: Intracoastal Realty #451232 Report a problem | ||
| 7/8/2010 | Listed for sale | $305,000$155/sqft |
Source: Intracoastal Realty #451232 Report a problem | ||
Nearby homes
- $517,7004 bd3 ba2.7k sqft6716 Creek Ridge Rd, Wilmington, NC 28411Off Market
- $476,5004 bd4 ba2.2k sqft6708 Creek Ridge Rd, Wilmington, NC 28411Off Market
- $427,3003 bd2 ba2.2k sqft1320 Potomac Ct, Wilmington, NC 28411Off Market
- $474,5003 bd3 ba2.2k sqft6704 Creek Ridge Rd, Wilmington, NC 28411Off Market

Get a cash offer in 3 minutes
Find out how much your home could sell for in as little as 3 minutes with a no-obligation cash offer.
Estimated market value
$520,600
