Great locatation affordable home. Spacious 4 bed rooms, 2 bathroom detitled manufacture home. It has small forest on the back. Easy access to Highway 77. 9 minutes to the new Scott Motor Plant at Blythewood. This can be an affordable home for firs time homeowner or investment for landlord. Roof replaced in 2025. Disclaimer: CMLS has not reviewed and, therefore, does not endorse vendors who may appear in listings.
For sale
$116,000
6712 E Peach Rd, Ridgeway, SC 29130
4beds
1,392sqft
Manufactured Home
Built in 1998
0.4 Acres Lot
$-- Zestimate®
$83/sqft
$-- HOA
What's special
- 215 days
- 512
- 31
Zillow last checked:
Listing updated:
Listed by:
Elizabeth Cameron,
Cameron Group Realty
Source: Consolidated MLS,MLS#: 627636
Facts & features
Interior
Bedrooms & bathrooms
- Bedrooms: 4
- Bathrooms: 2
- Full bathrooms: 2
- Main level bathrooms: 2
Primary bedroom
- Level: Main
Bedroom 2
- Level: Main
Bedroom 3
- Level: Main
Heating
- Central
Cooling
- Central Air
Features
- Basement: Crawl Space
- Has fireplace: No
Interior area
- Total structure area: 1,392
- Total interior livable area: 1,392 sqft
Property
Parking
- Parking features: No Garage
Lot
- Size: 0.4 Acres
Details
- Parcel number: 1850202006600
Construction
Type & style
- Home type: MobileManufactured
- Architectural style: Ranch
- Property subtype: Manufactured Home
Materials
- Vinyl
Condition
- New construction: No
- Year built: 1998
Utilities & green energy
- Sewer: Public Sewer
- Water: Public
- Utilities for property: Electricity Connected
Community & HOA
Community
- Subdivision: NONE
HOA
- Has HOA: No
Location
- Region: Ridgeway
Financial & listing details
- Price per square foot: $83/sqft
- Date on market: 2/24/2026
- Listing agreement: Exclusive Right To Sell
- Road surface type: Paved
Estimated market value
Not available
Estimated sales range
Not available
Not available
Price history
| Date | Event | Price |
|---|---|---|
| 4/16/2026 | Listed for sale | $116,000$83/sqft |
Source:  Consolidated MLS #627636 Report a problem Consolidated MLS #627636 Report a problem | ||
| 4/9/2026 | Contingent | $116,000$83/sqft |
Source: Consolidated MLS #627636 Report a problem | ||
| 2/25/2026 | Listed for sale | $116,000+0.9%$83/sqft |
Source: Consolidated MLS #627636 Report a problem | ||
| 2/15/2026 | Listing removed | $115,000$83/sqft |
Source: Consolidated MLS #611256 Report a problem | ||
| 1/20/2026 | Listed for sale | $115,000$83/sqft |
Source: Consolidated MLS #611256 Report a problem | ||
| 10/7/2025 | Pending sale | $115,000$83/sqft |
Source: Consolidated MLS #611256 Report a problem | ||
| 9/22/2025 | Contingent | $115,000$83/sqft |
Source: Consolidated MLS #611256 Report a problem | ||
| 9/3/2025 | Price change | $115,000-8%$83/sqft |
Source: Consolidated MLS #611256 Report a problem | ||
| 6/19/2025 | Listed for sale | $125,000$90/sqft |
Source: Consolidated MLS #611256 Report a problem | ||
Public tax history
Tax history is unavailable.
Monthly payment
Climate risks
Neighborhood: 29130
Nearby schools
Schools provided by the listing agent
- Elementary: Fairfield
- Middle: Fairfield
- High: Fairfield Central
- District: Fairfield County
Source: Consolidated MLS. This data may not be complete. We recommend contacting the local school district to confirm school assignments for this home.
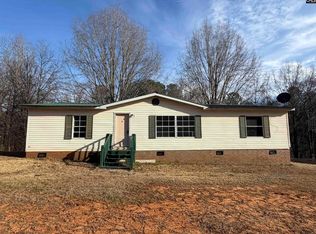
Similar homes
- $115,0002 bd1 ba1.5k sqft206 Dogwood Ave, Winnsboro, SC 29180For Sale
 MLS ID #643197, Ty Brazell. Consolidated MLS
 - $125,0002 bd1 ba850 sqft540 Fore Ave, Columbia, SC 29229For Sale
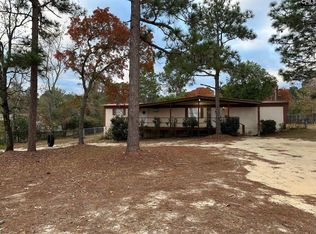 MLS ID #641921, Angela D Chambers. Consolidated MLS
 - $--2 bd1 ba1.2k sqft116 Winterwood Ct, Columbia, SC 29203Auction
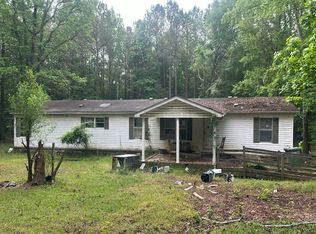 Auction.com 2
 - $114,9003 bd1 ba940 sqft315 Forest Hills Dr, Winnsboro, SC 29180For Sale
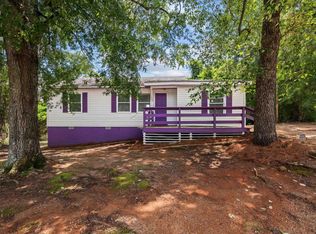 MLS ID #640660, Steve Kozlowski. Consolidated MLS
